

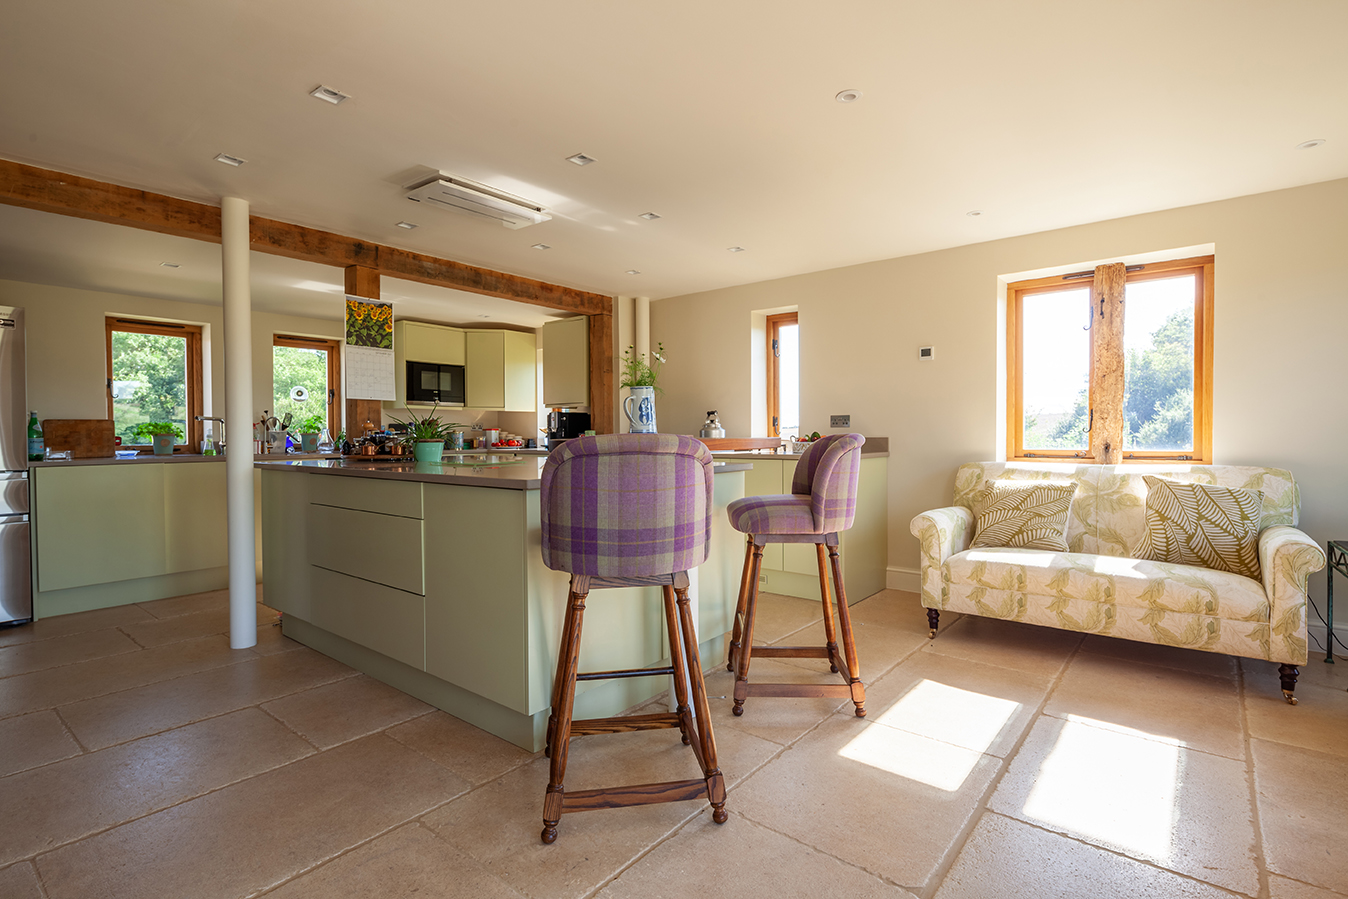
Off-grid barn conversion
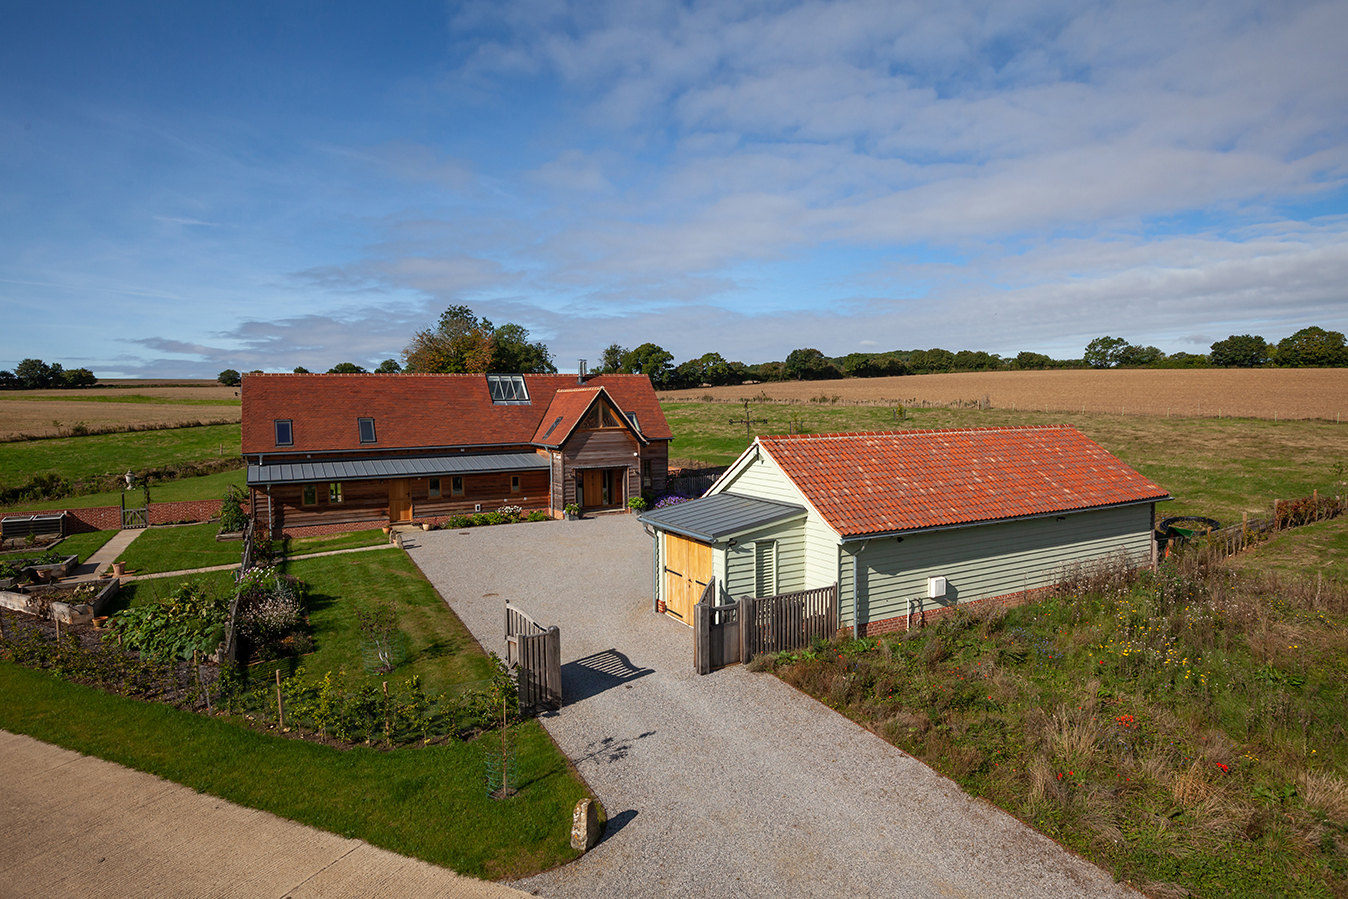
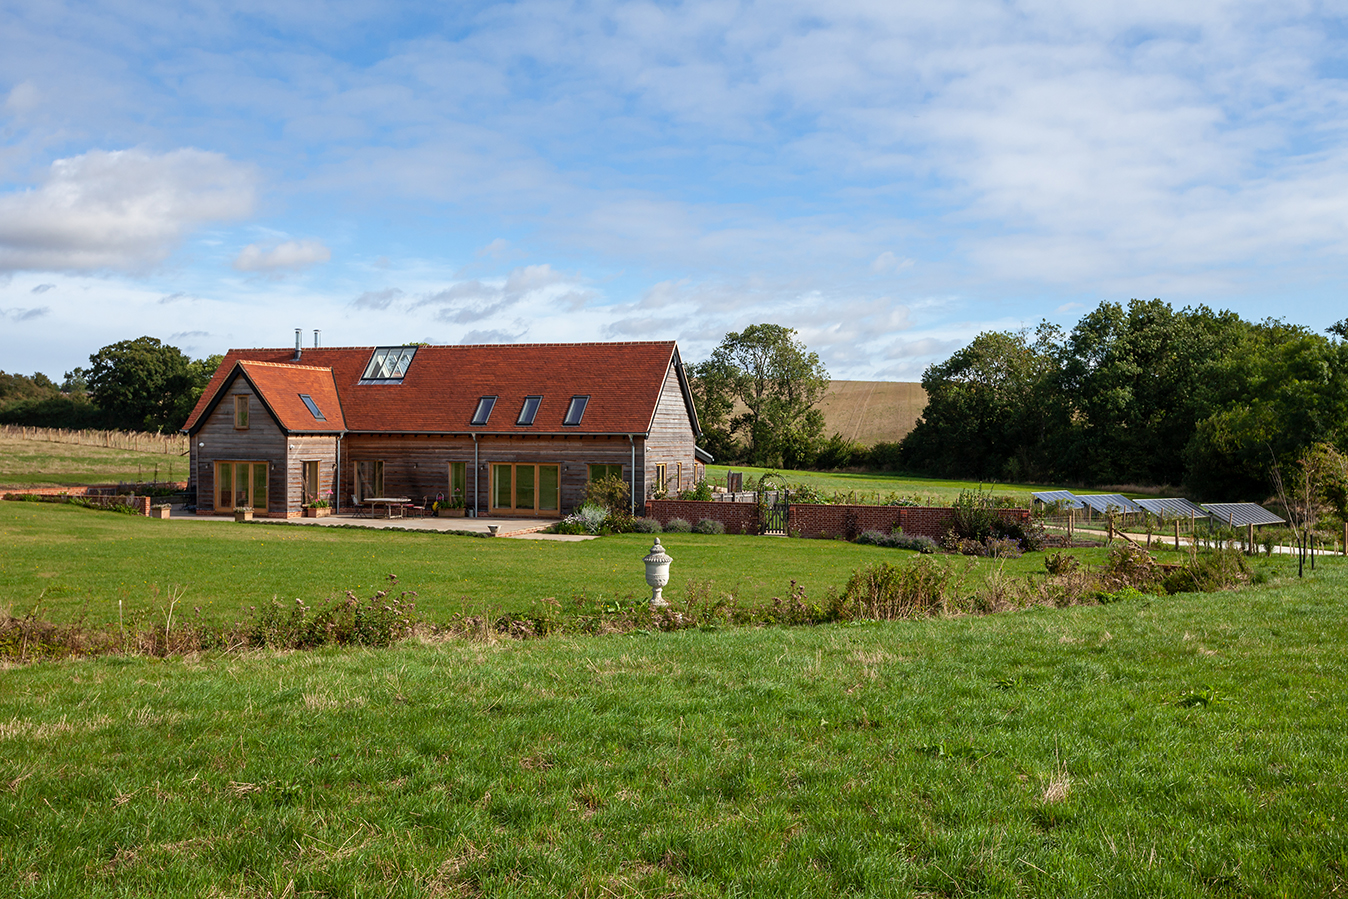
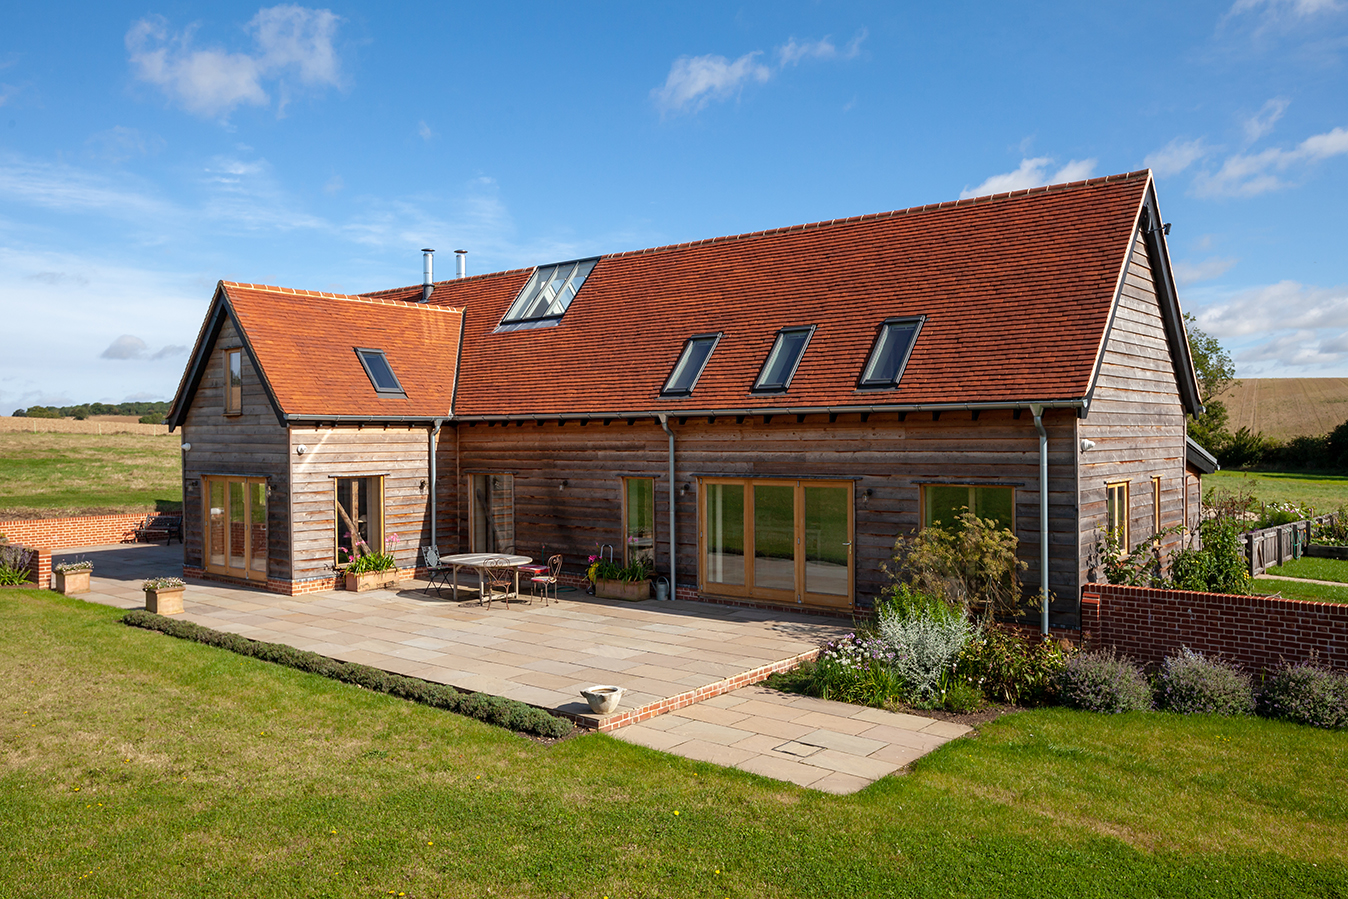
From the outset, this project was all about the location. Our clients purchased a single storey barn, with a modern, but very shallow pitched roof, set in an open, shallow-valley landscape, with no other buildings in sight. Located nearly one mile off a country lane, the setting is both stunning and tranquil and the existing building was modest and unassuming… but it was nowhere near big enough for the home our clients wanted.
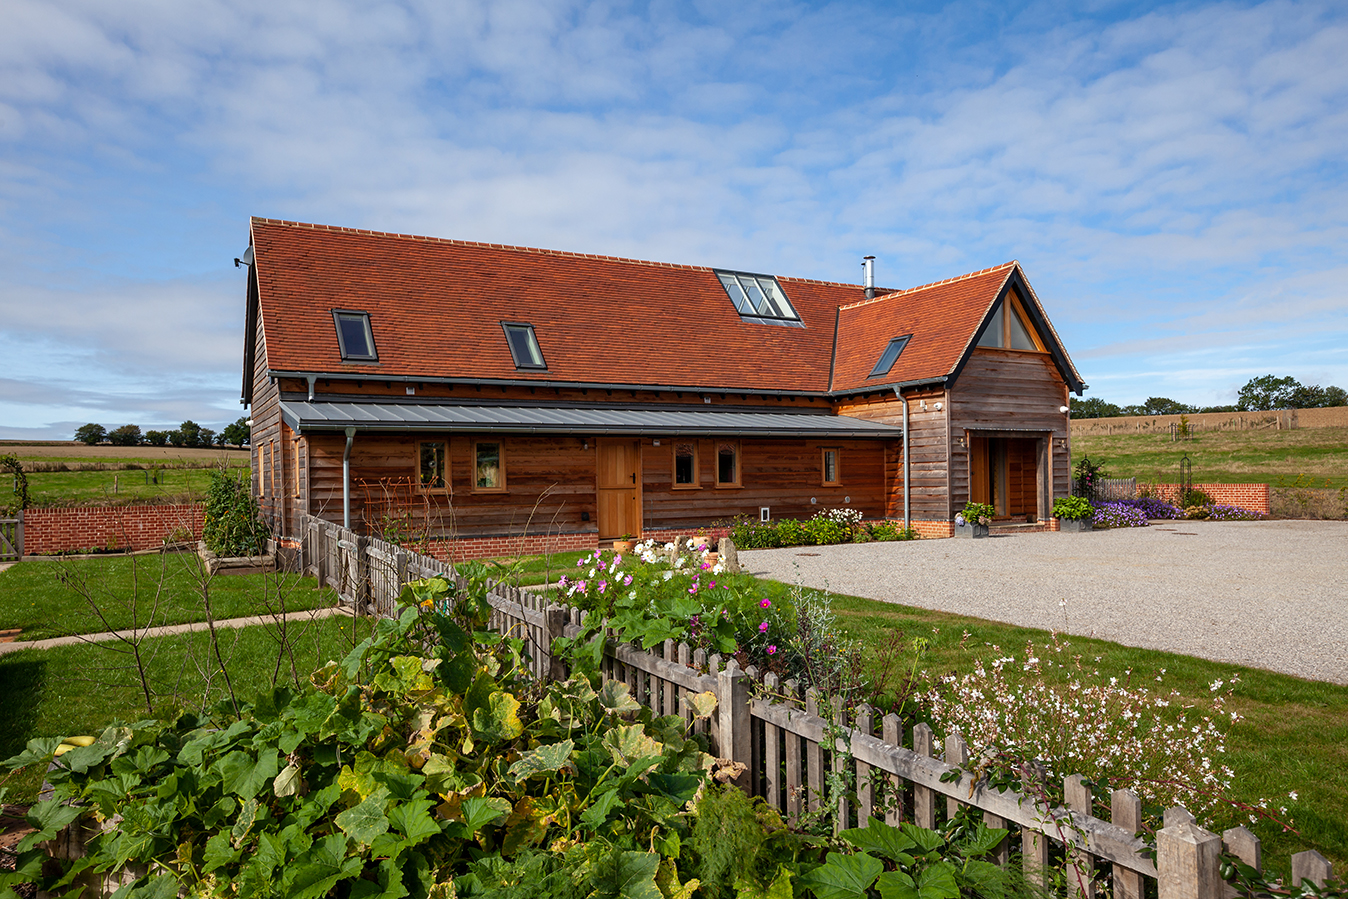
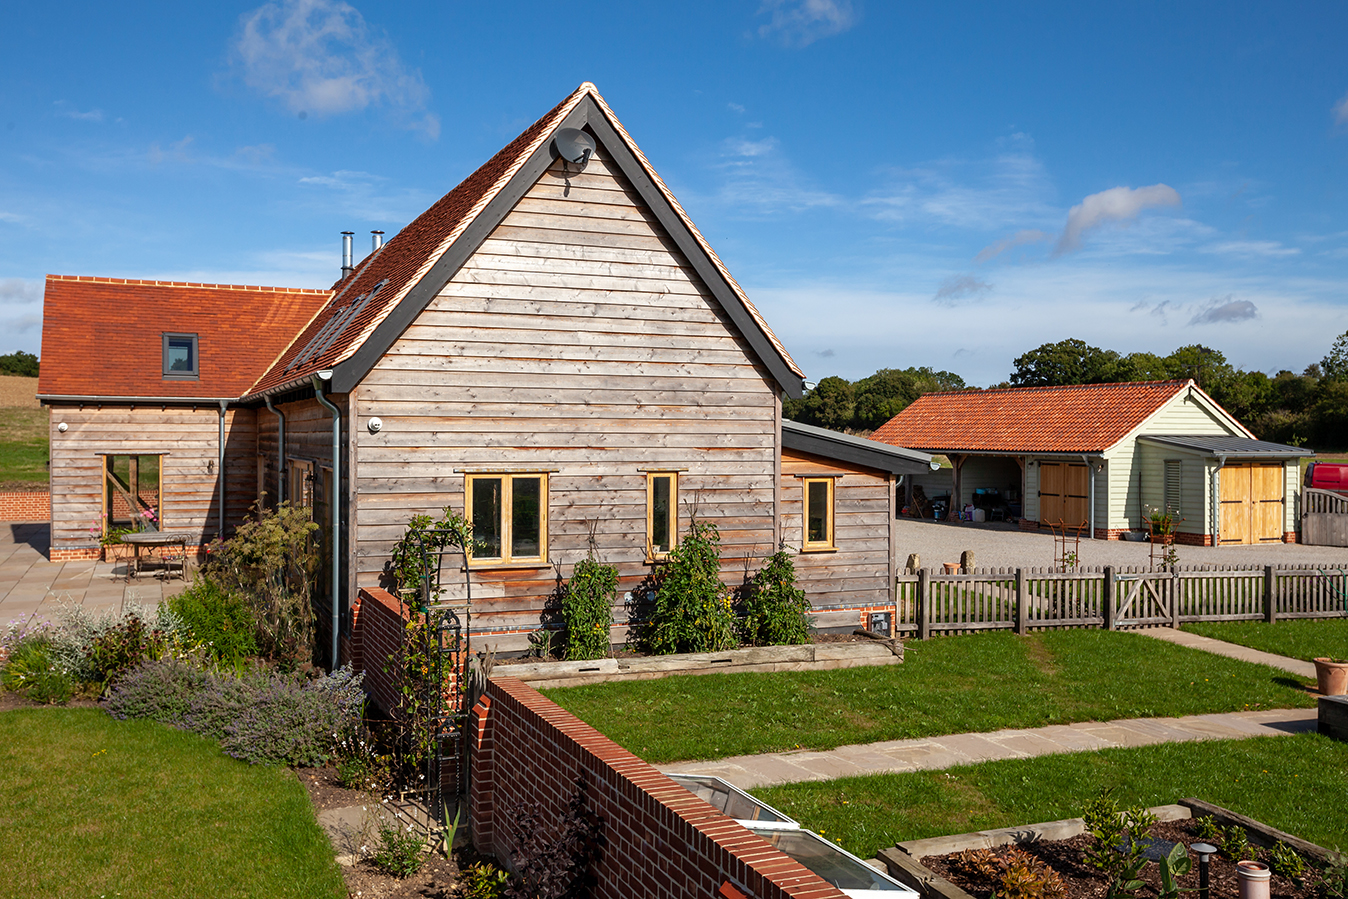
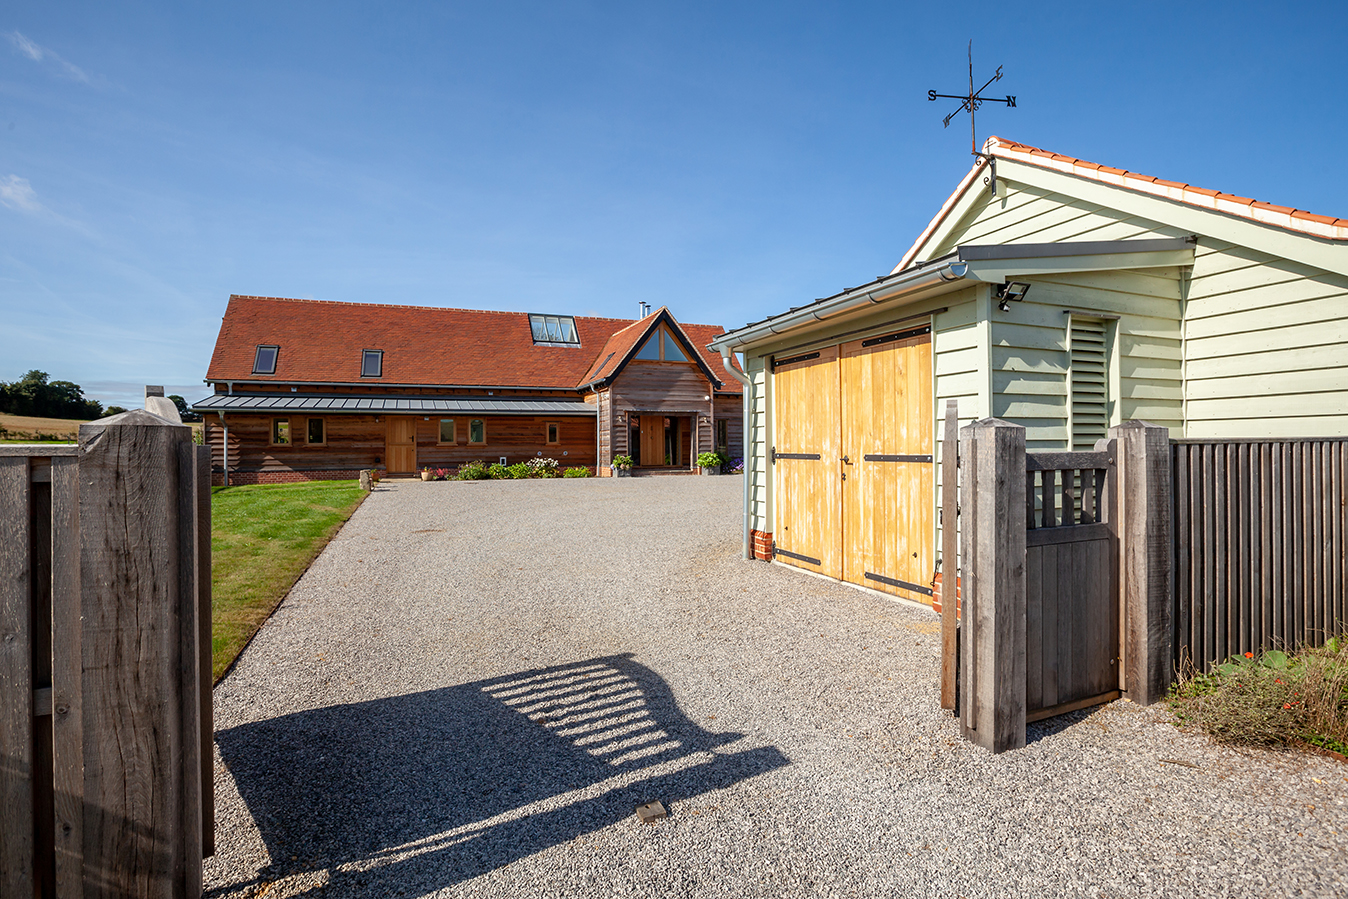
Working with a local planning consultant, we first of all obtained a Class Q approval (establishing the principle of a residential use). We then ‘upgraded’ the Class Q approval to a Full Planning Consent, creating far greater potential to modify what existed. Finally, we achieved further Full Planning Consent, this time including the addition of a new first floor, two good size extensions and a sizeable outbuilding.
Being too far from any cost-effective connection to local services, the clients settled for being ‘off-grid’: The finished house draws water from the earth, and derives its heat and power from the sun using state of the art solar panels and battery storage (with a back-up generator run off LPG gas).
Our clients showed great patience and faith in a very careful approach to obtaining step-by-step planning approvals, resulting in a building that could never have been achieved in a single planning-leap — this project took several years to be realised, but it was all worth it.