

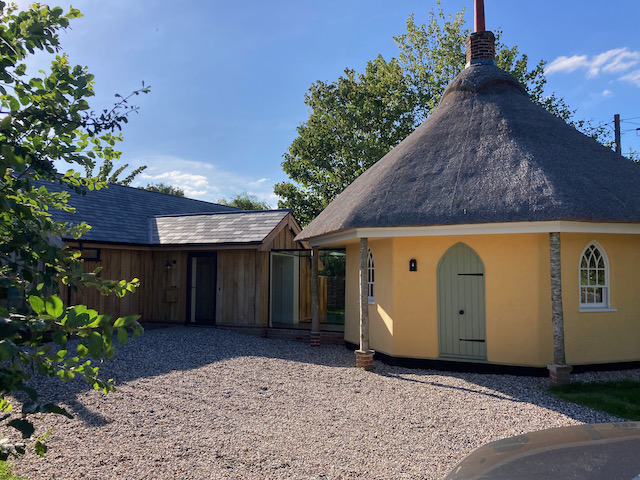
Converted and extended Listed Suffolk Roundhouse
Working for the Denston Estate, we have been fortunate to be involved with the renovation and replacement of a number of estate properties, the most unusual being a small Suffolk Roundhouse.
Having reached a very poor state of repair and with only 27sqm of internal space, The Roundhouse had little hope of retaining any future viability unless it could be significantly extended — a delicate proposition for such a small listed building. The local conservation officer, however, was willing to consider a large extension, provided the new works and the refurbishment was of the highest quality. Extending a listed building by nearly 300% of its original size is almost unheard of, but the design sought to retain the original building form as the prominent element in the landscape.
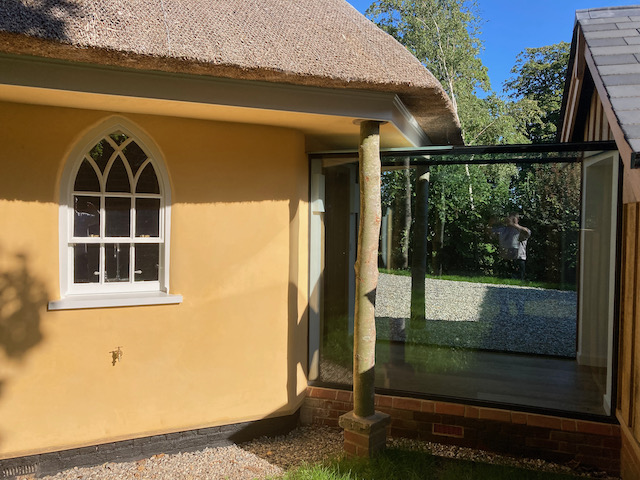
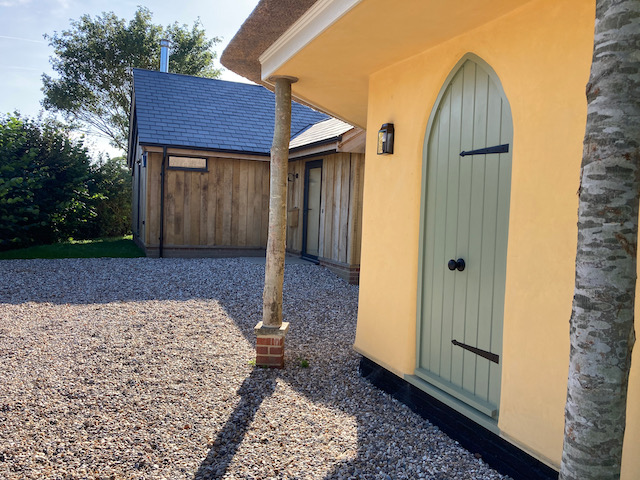
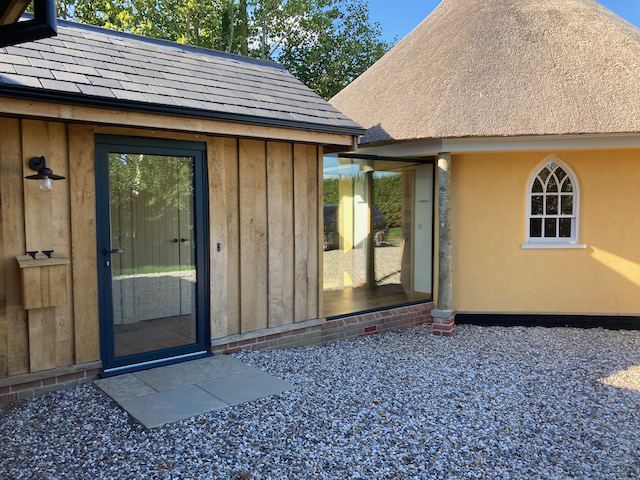
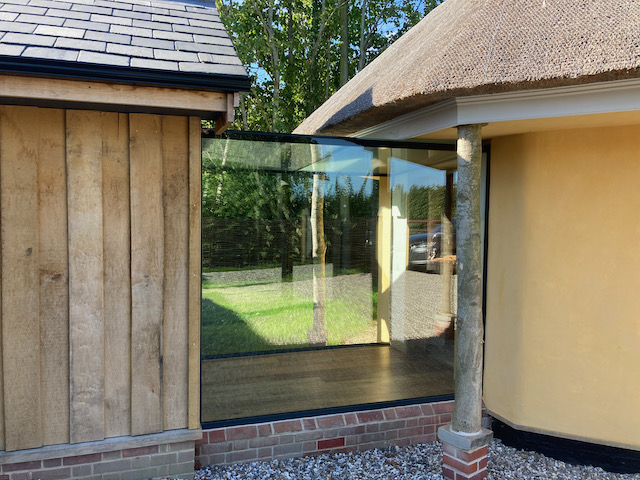
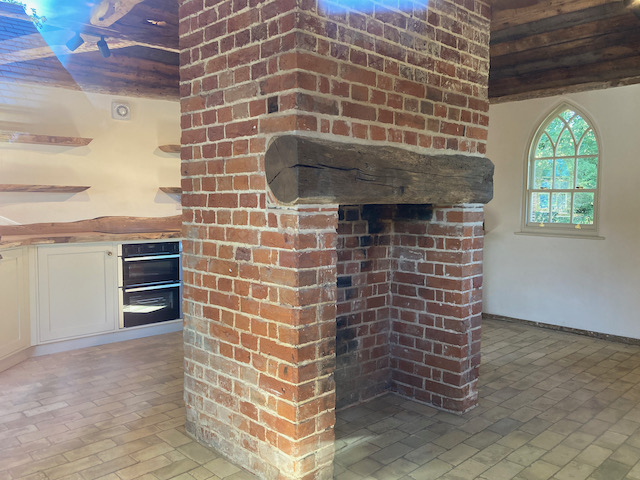
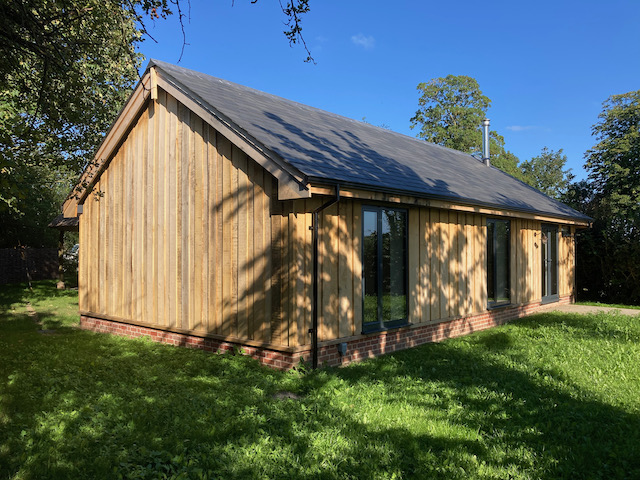
To achieve this, we proposed a simple, stand-alone wing of new accommodation, clad in oak and set among trees — this was connected to the historic Roundhouse by simple ‘walls’ of glass and a glass roof. The space inside the Roundhouse is used as a kitchen-dining area and the new wing contains a living room and two generous bedrooms. We like to think of this one as a little jewel in the crown of the wide-ranging Denston Estate.