

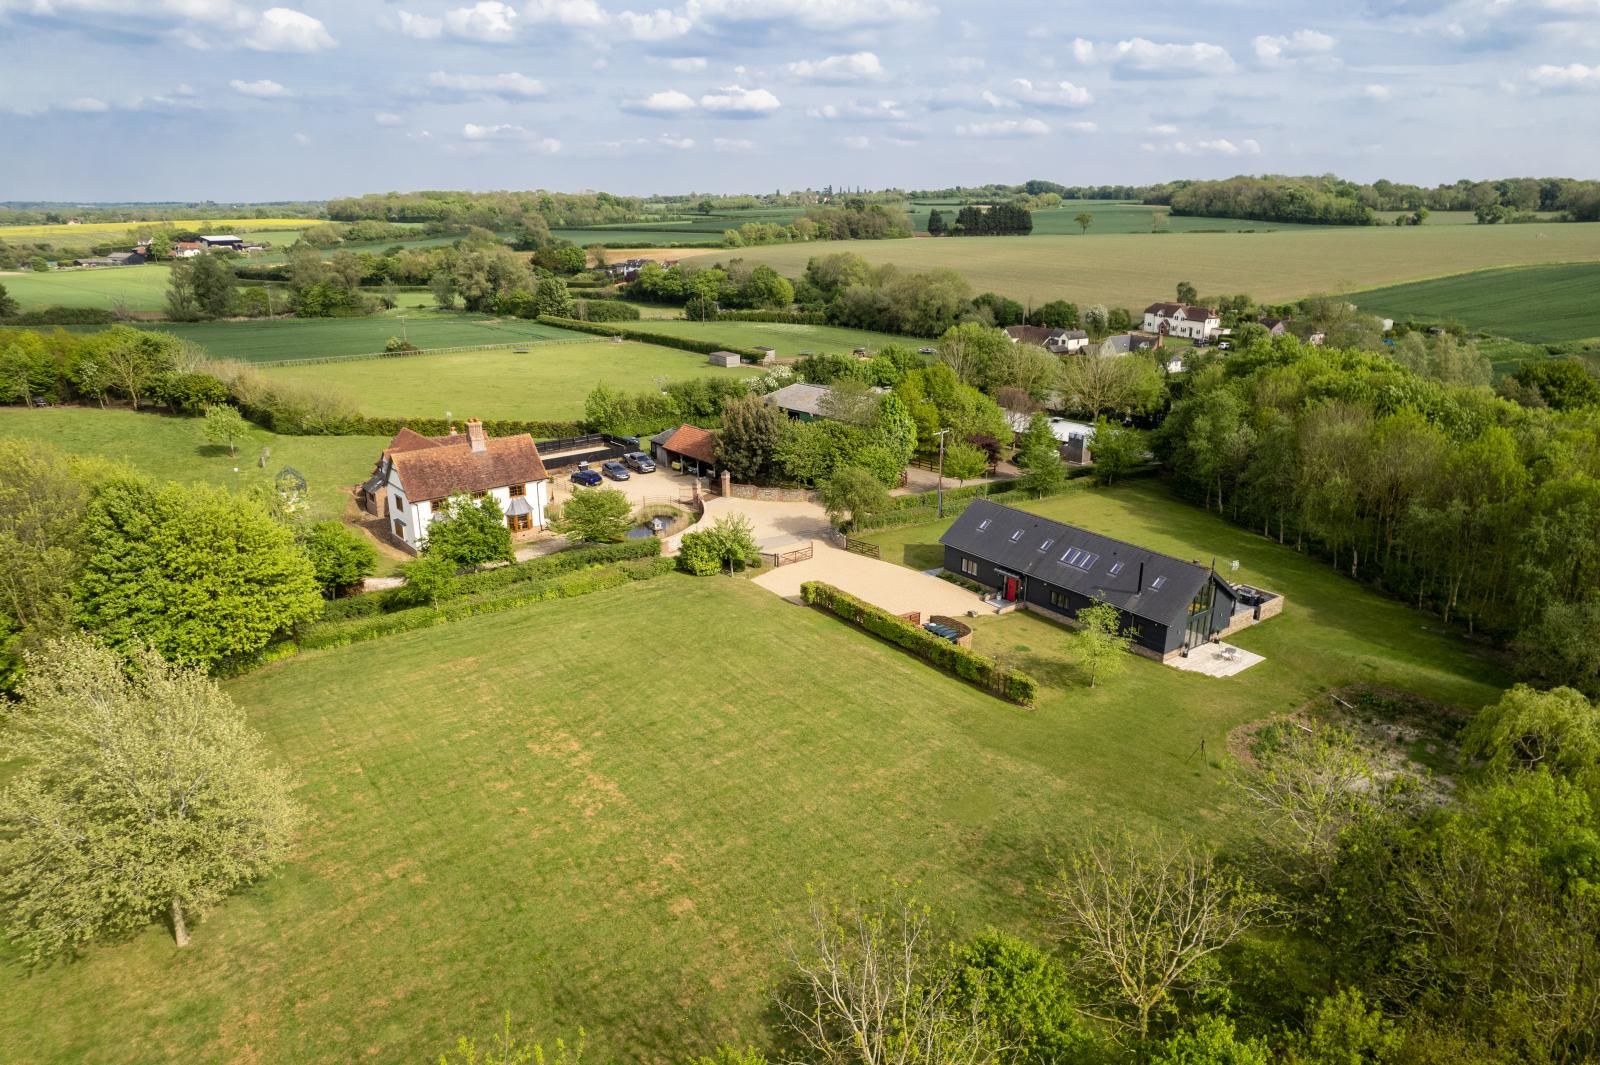


Conversion of former Poultry Shed to create bespoke Holiday Let, Essex/Cambridgeshire border
This former hatchery had been redundant for some time and our clients wanted to create a stunning holiday let once the guano had all been removed!
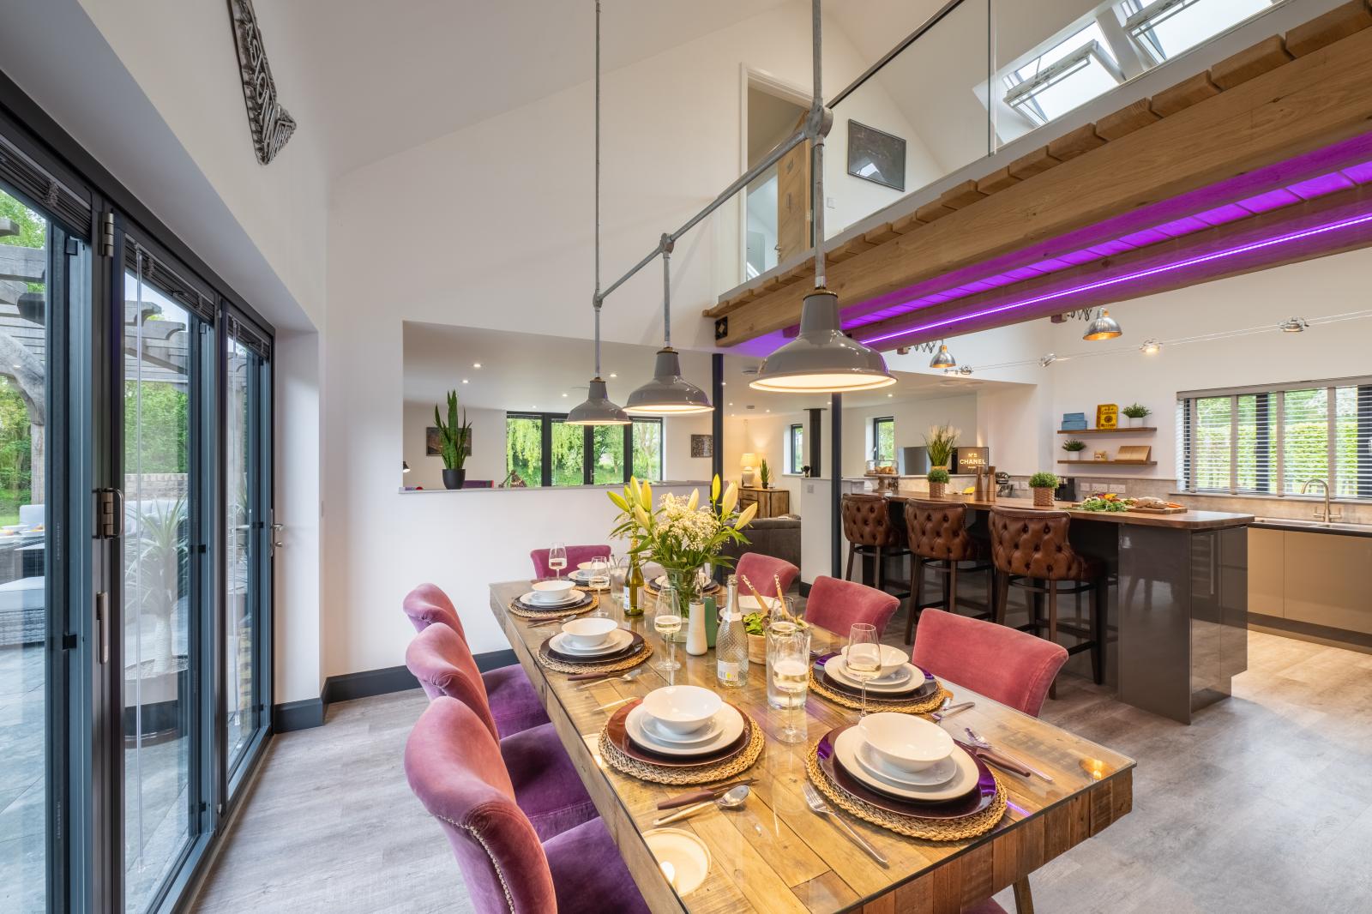
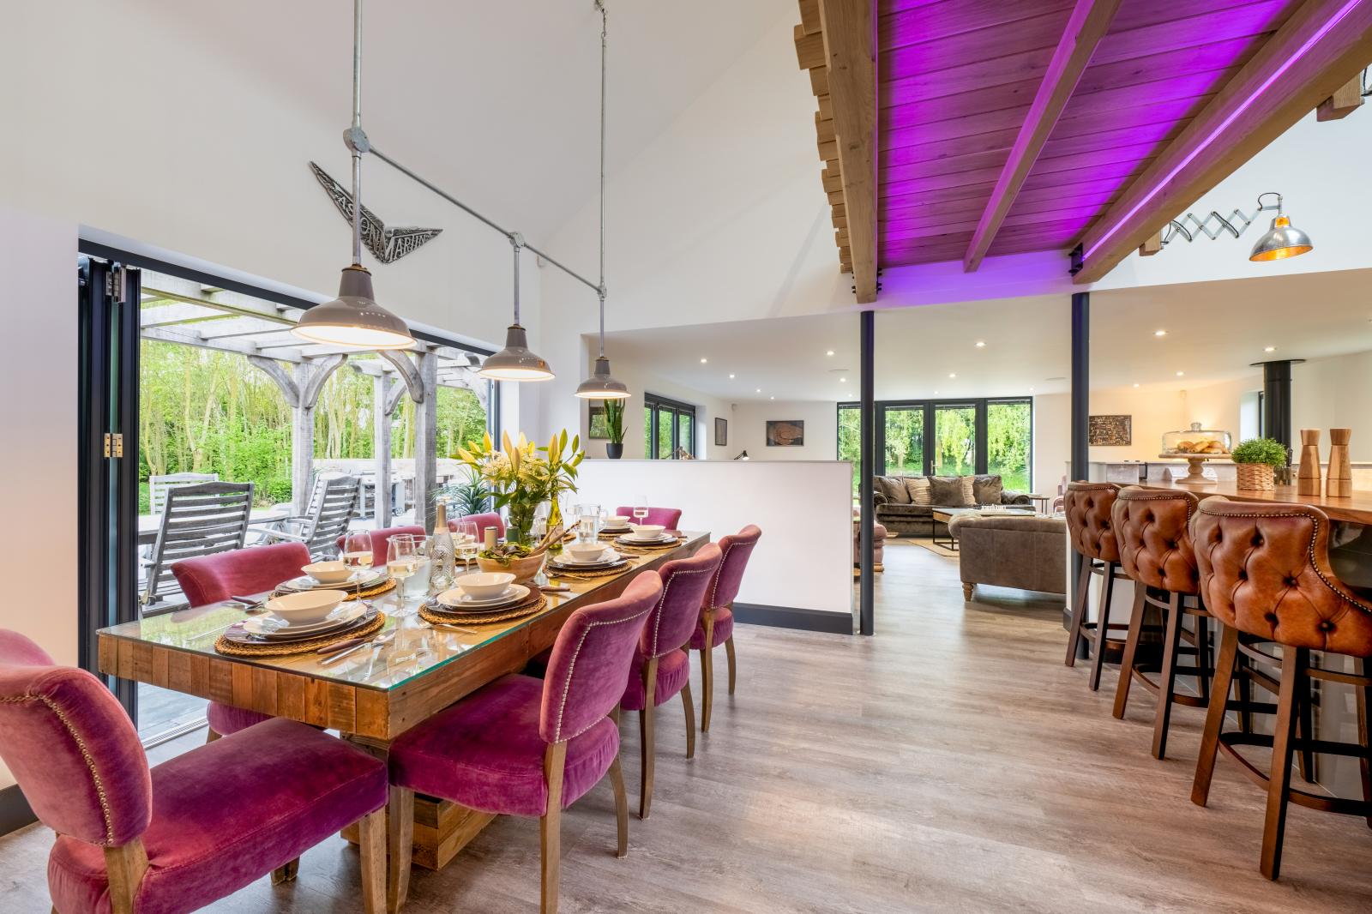
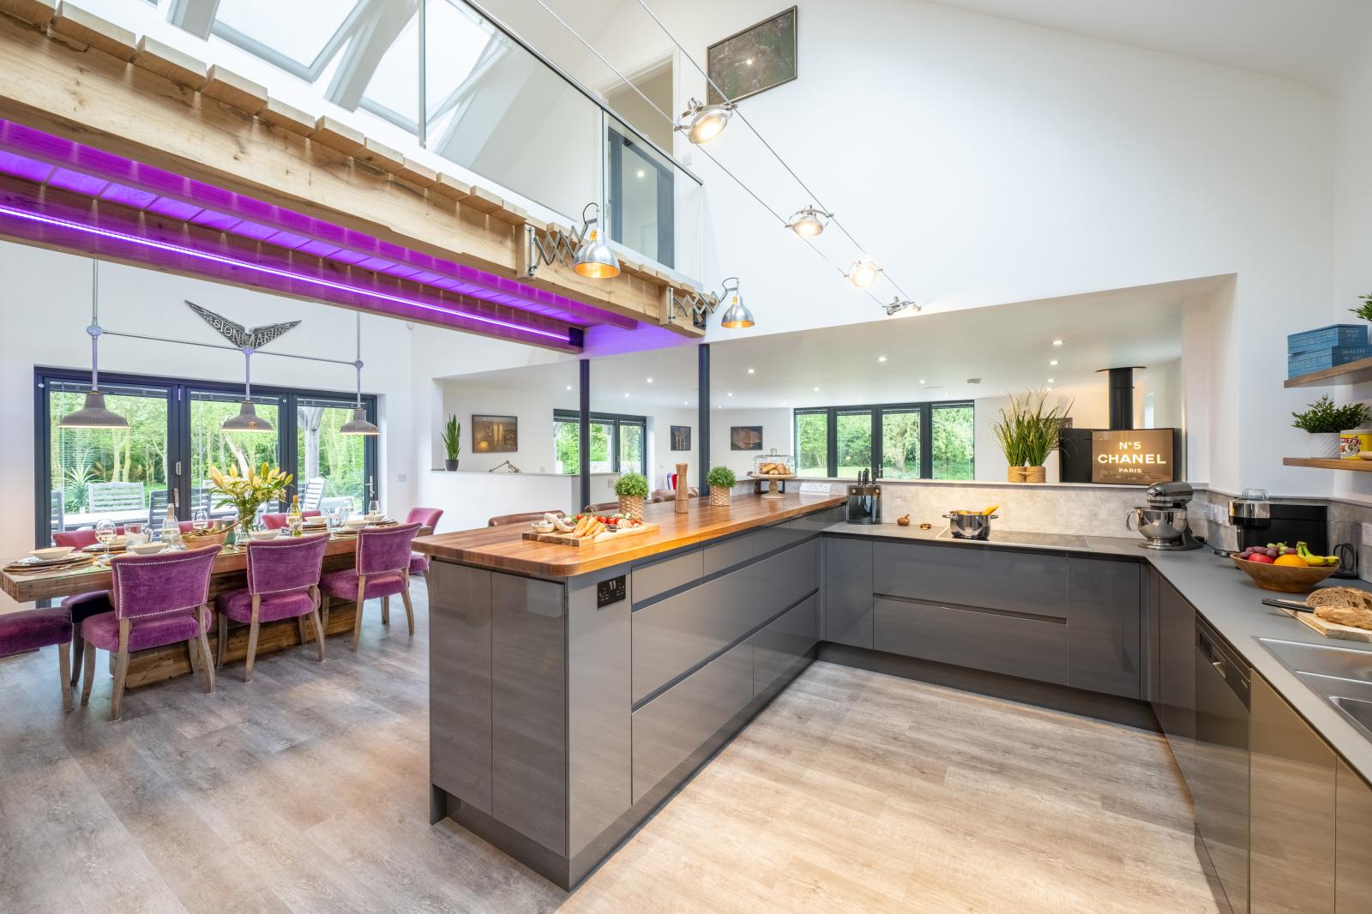
We worked very closely with the client, developing the design brief towards very ‘high-end’ tourist accommodation. The existing building shell was a simple form and planning officers would not accept any changes to the shape or volume. However, the wide span and lofty cross-section created an opportunity for something special and the secluded location would, we believed, bring in the holiday-makers.
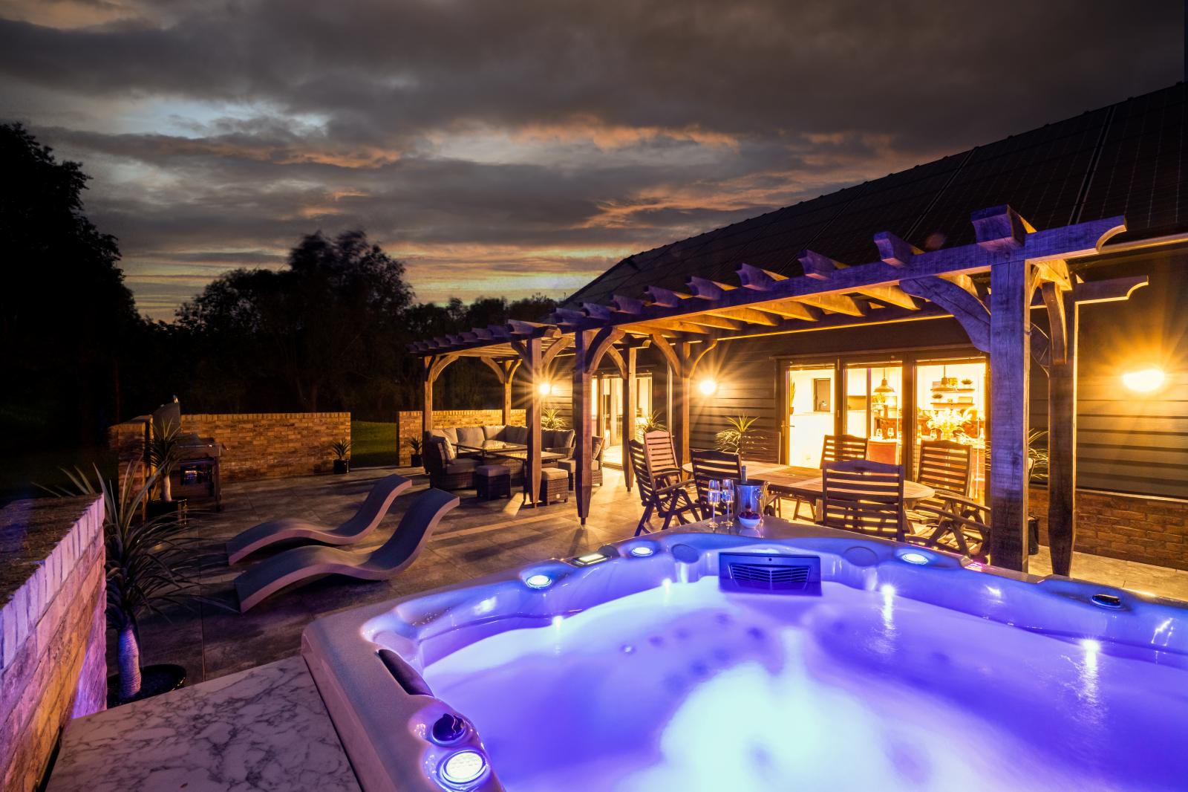
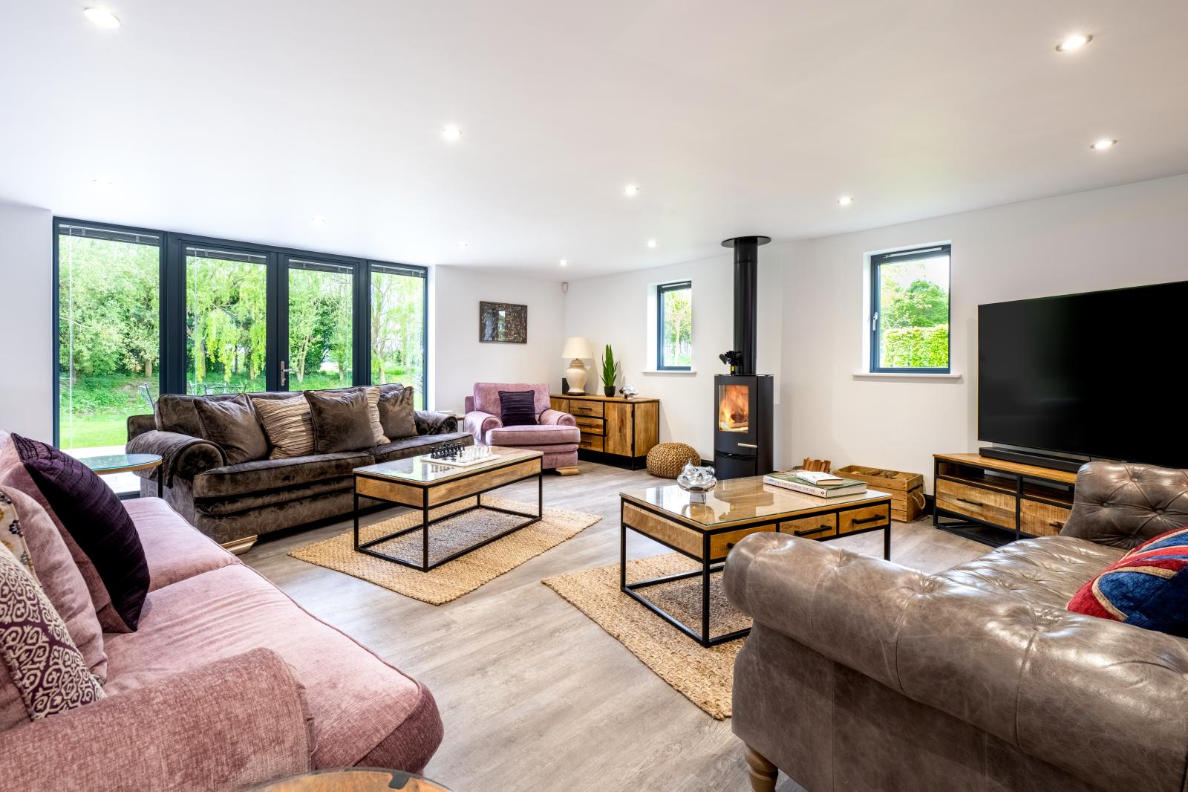
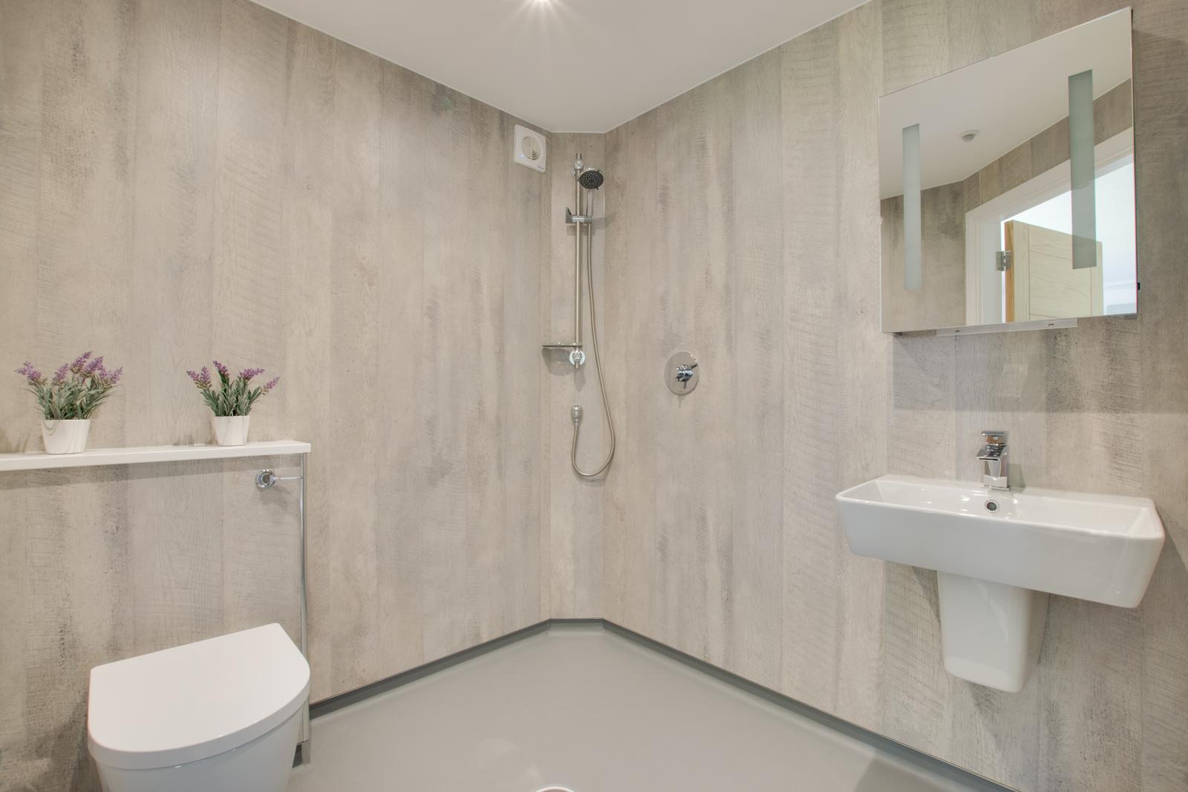
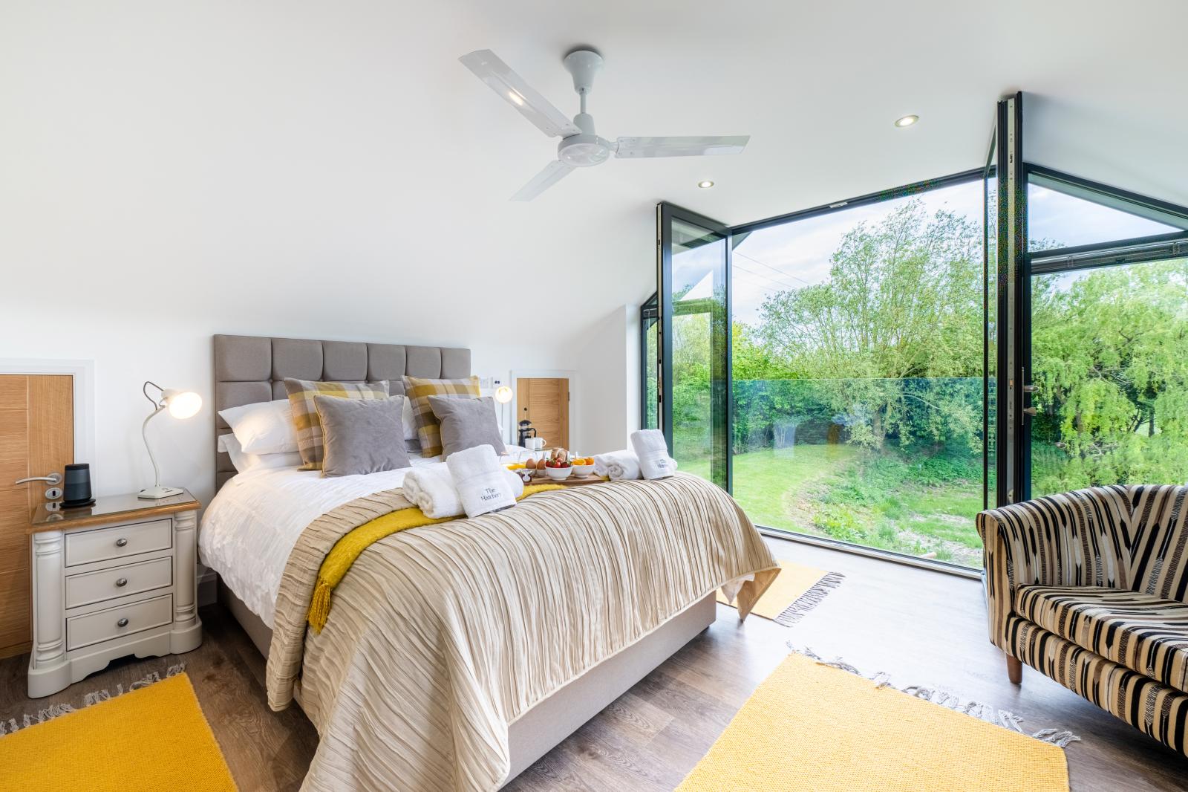
A key aspect of the internal layout was to create four individual, but equally large and well-appointed bedrooms, so that a holiday group would not have to argue about who had the best room, because they are all stunning. A scientific approach was taken with how the whole building was furnished and appointed — visitors should want for nothing in the kitchen (so choices of coffee maker, top-quality cook’s equipment, proper glasses for all types of drink, dog showers, huge log burner, advanced tech throughout, barbecue, hot-tub and sofas & furniture that guests wouldn’t be afraid to use.
This conversion won a platinum holiday-let award the moment it opened and the ratings and reviews speak for themselves (Lee Frere had the honour of road-testing the finished project for a weekend!).
About fifteen years before this project, J.A.P Architects were also privileged to have designed the client’s own house on the site next door — see Maltings Farm in our New Houses page.