

Barn Conversion and House Extension & Renovations
Barn Conversion and house extension and renovations — One property comprising two very old buildings…but only one was listed:
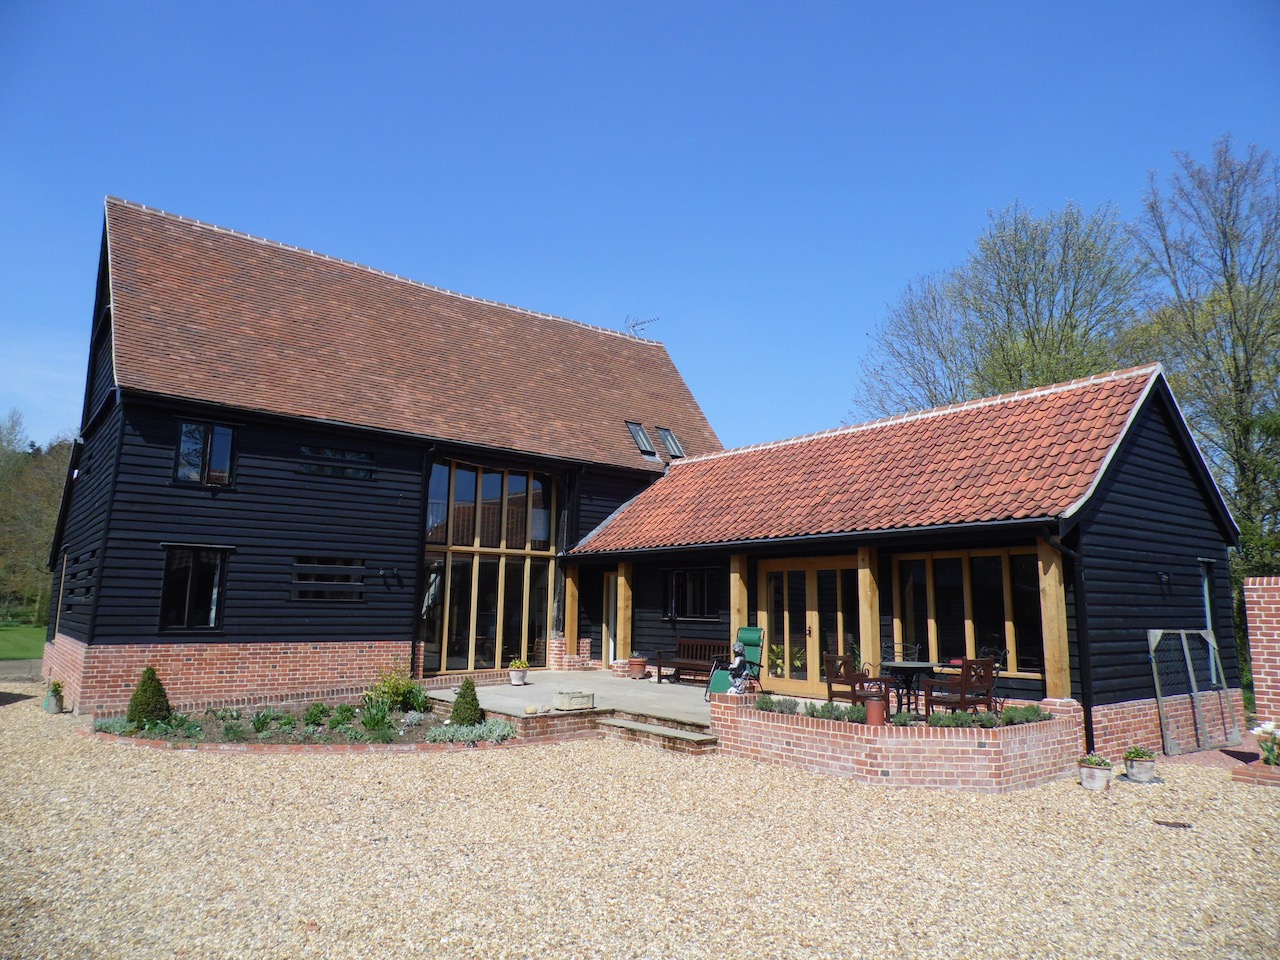
The first part of this project was to convert a timber-framed barn for the owners of the ‘host’ dwelling to move into. This barn is listed and so we had to tread carefully with anything that detracted from the agrarian character and, as with much such barn conversions, the challenge was to get as much daylight inside as possible, without peppering the external walls with ‘domestic style’ windows.
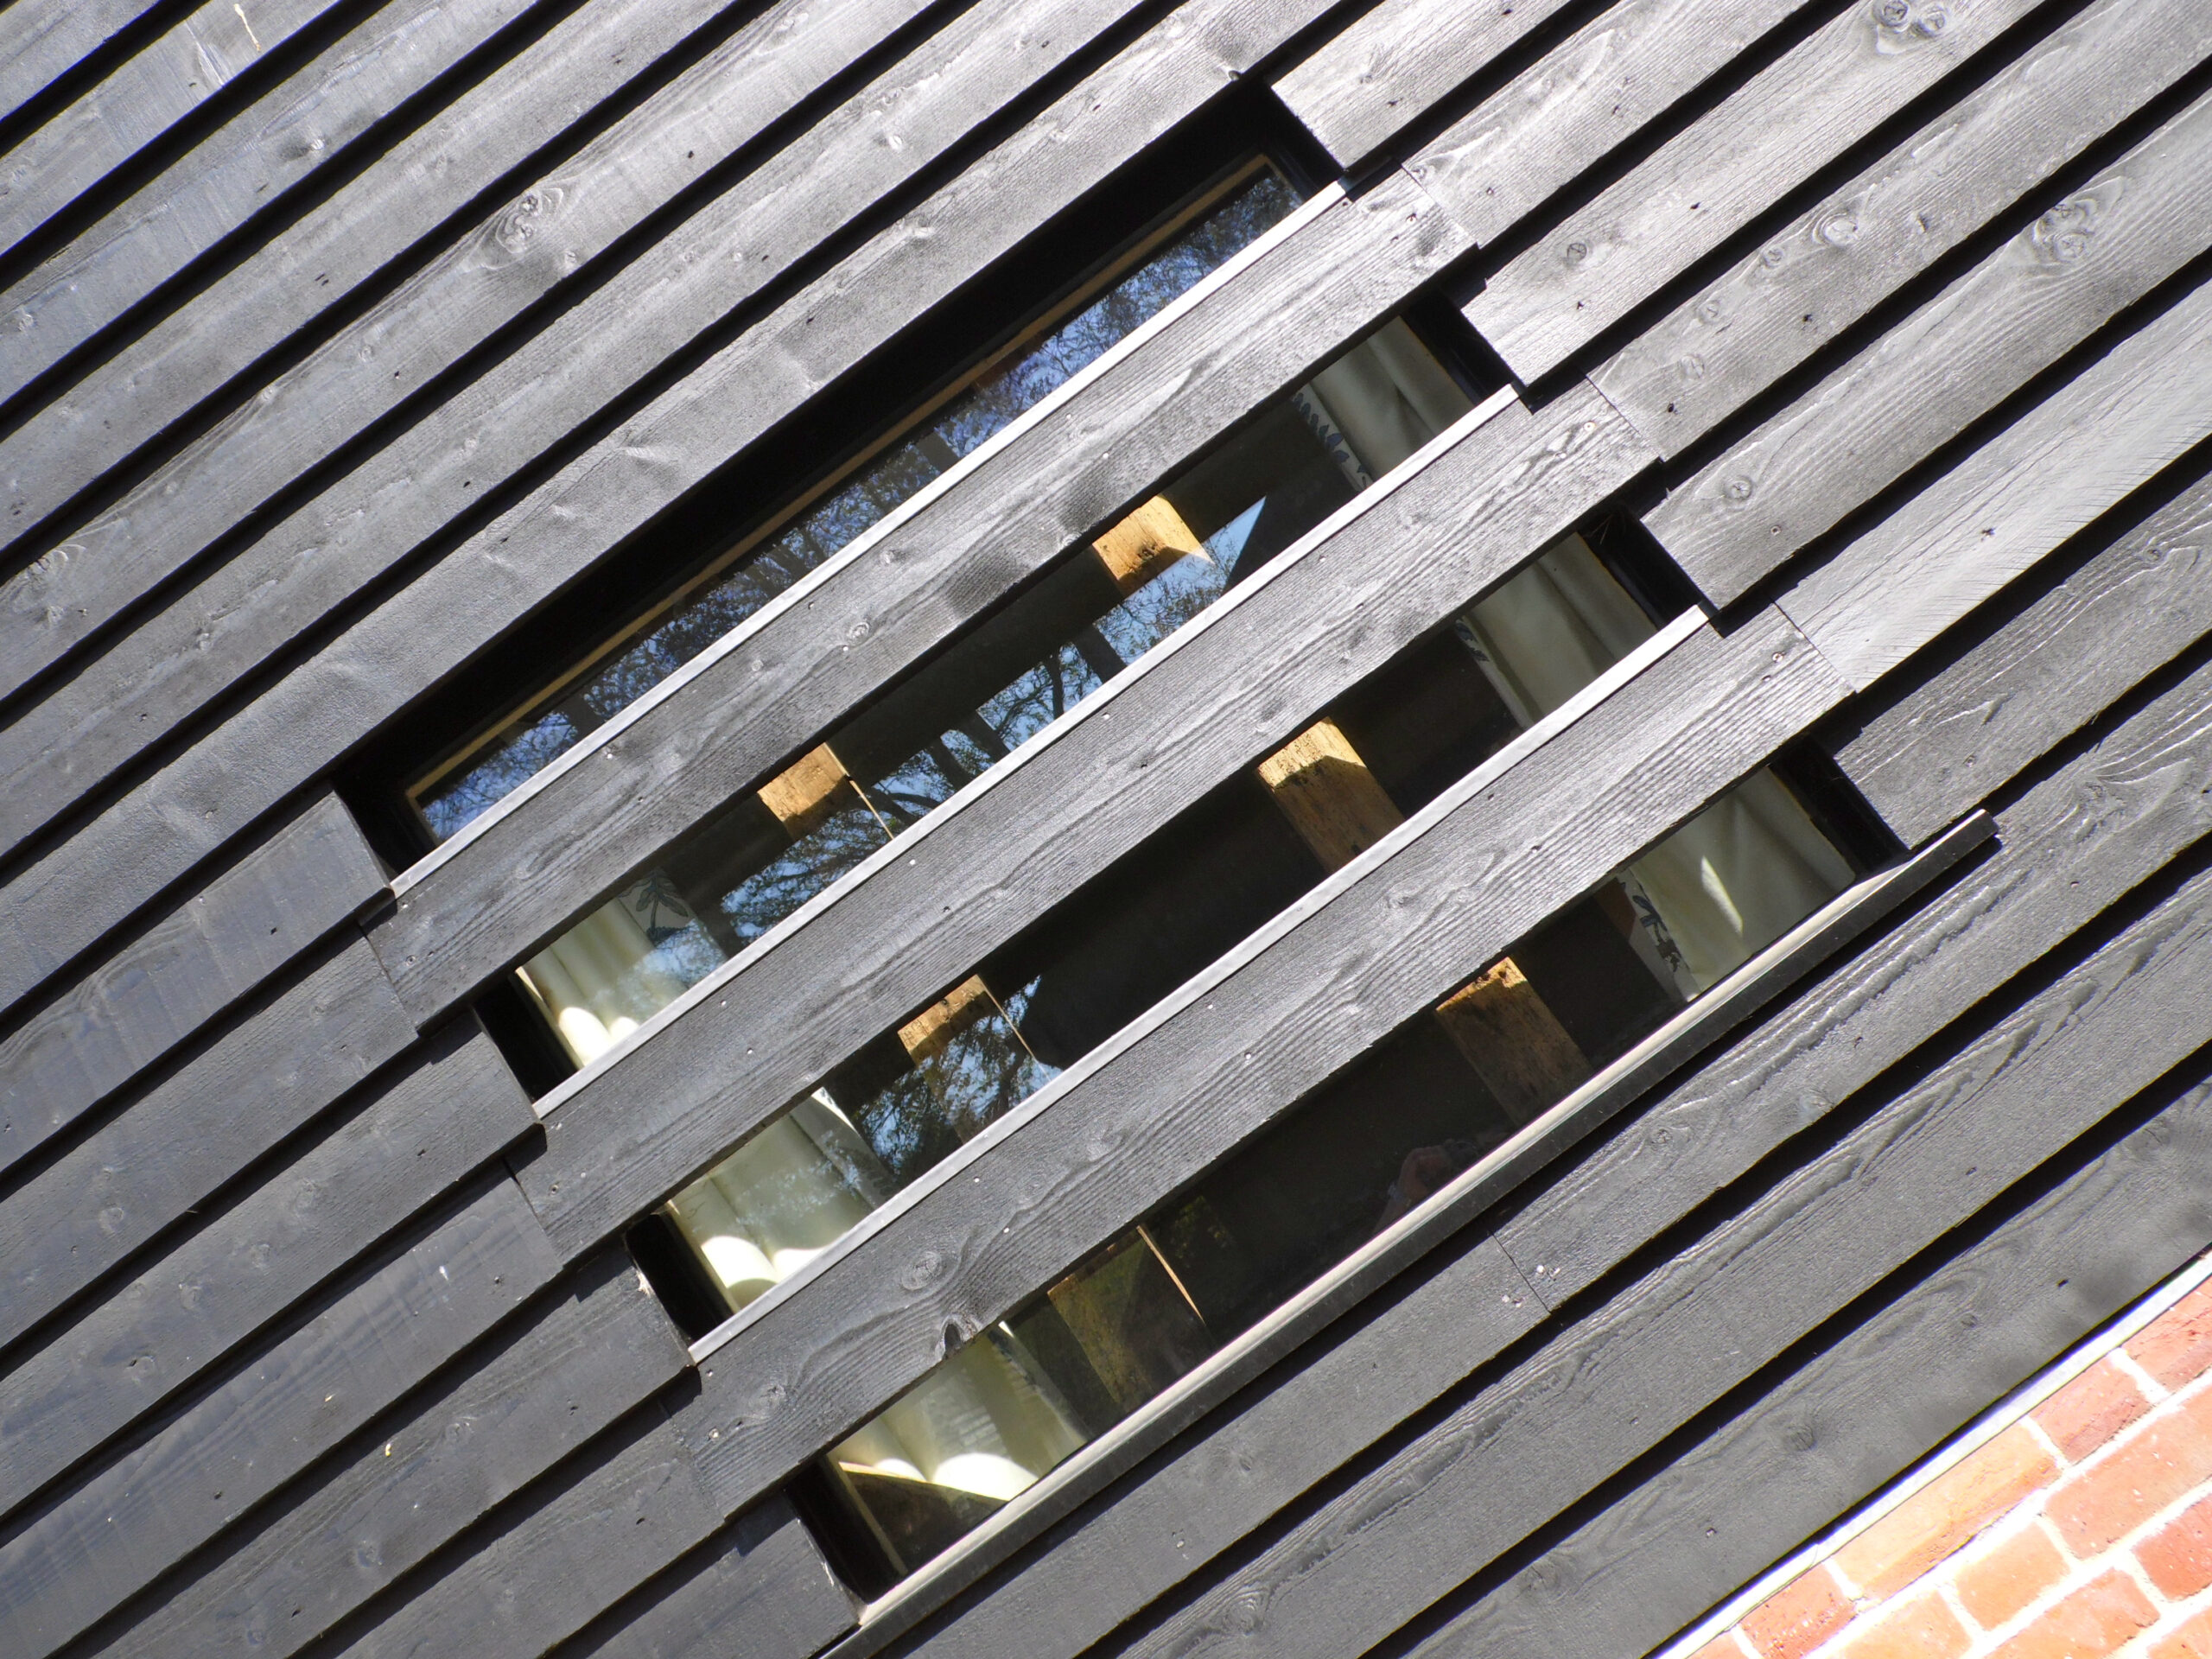
We exploited glazing at the more modern building wing, but used a combination of narrow windows and our ‘slot windows’ in the main historic element. The slots are designed to gauge with the depth of the timber weatherboarding, rendering them difficult to discern from a distance and maintaining the visual grain of the external wall finish.
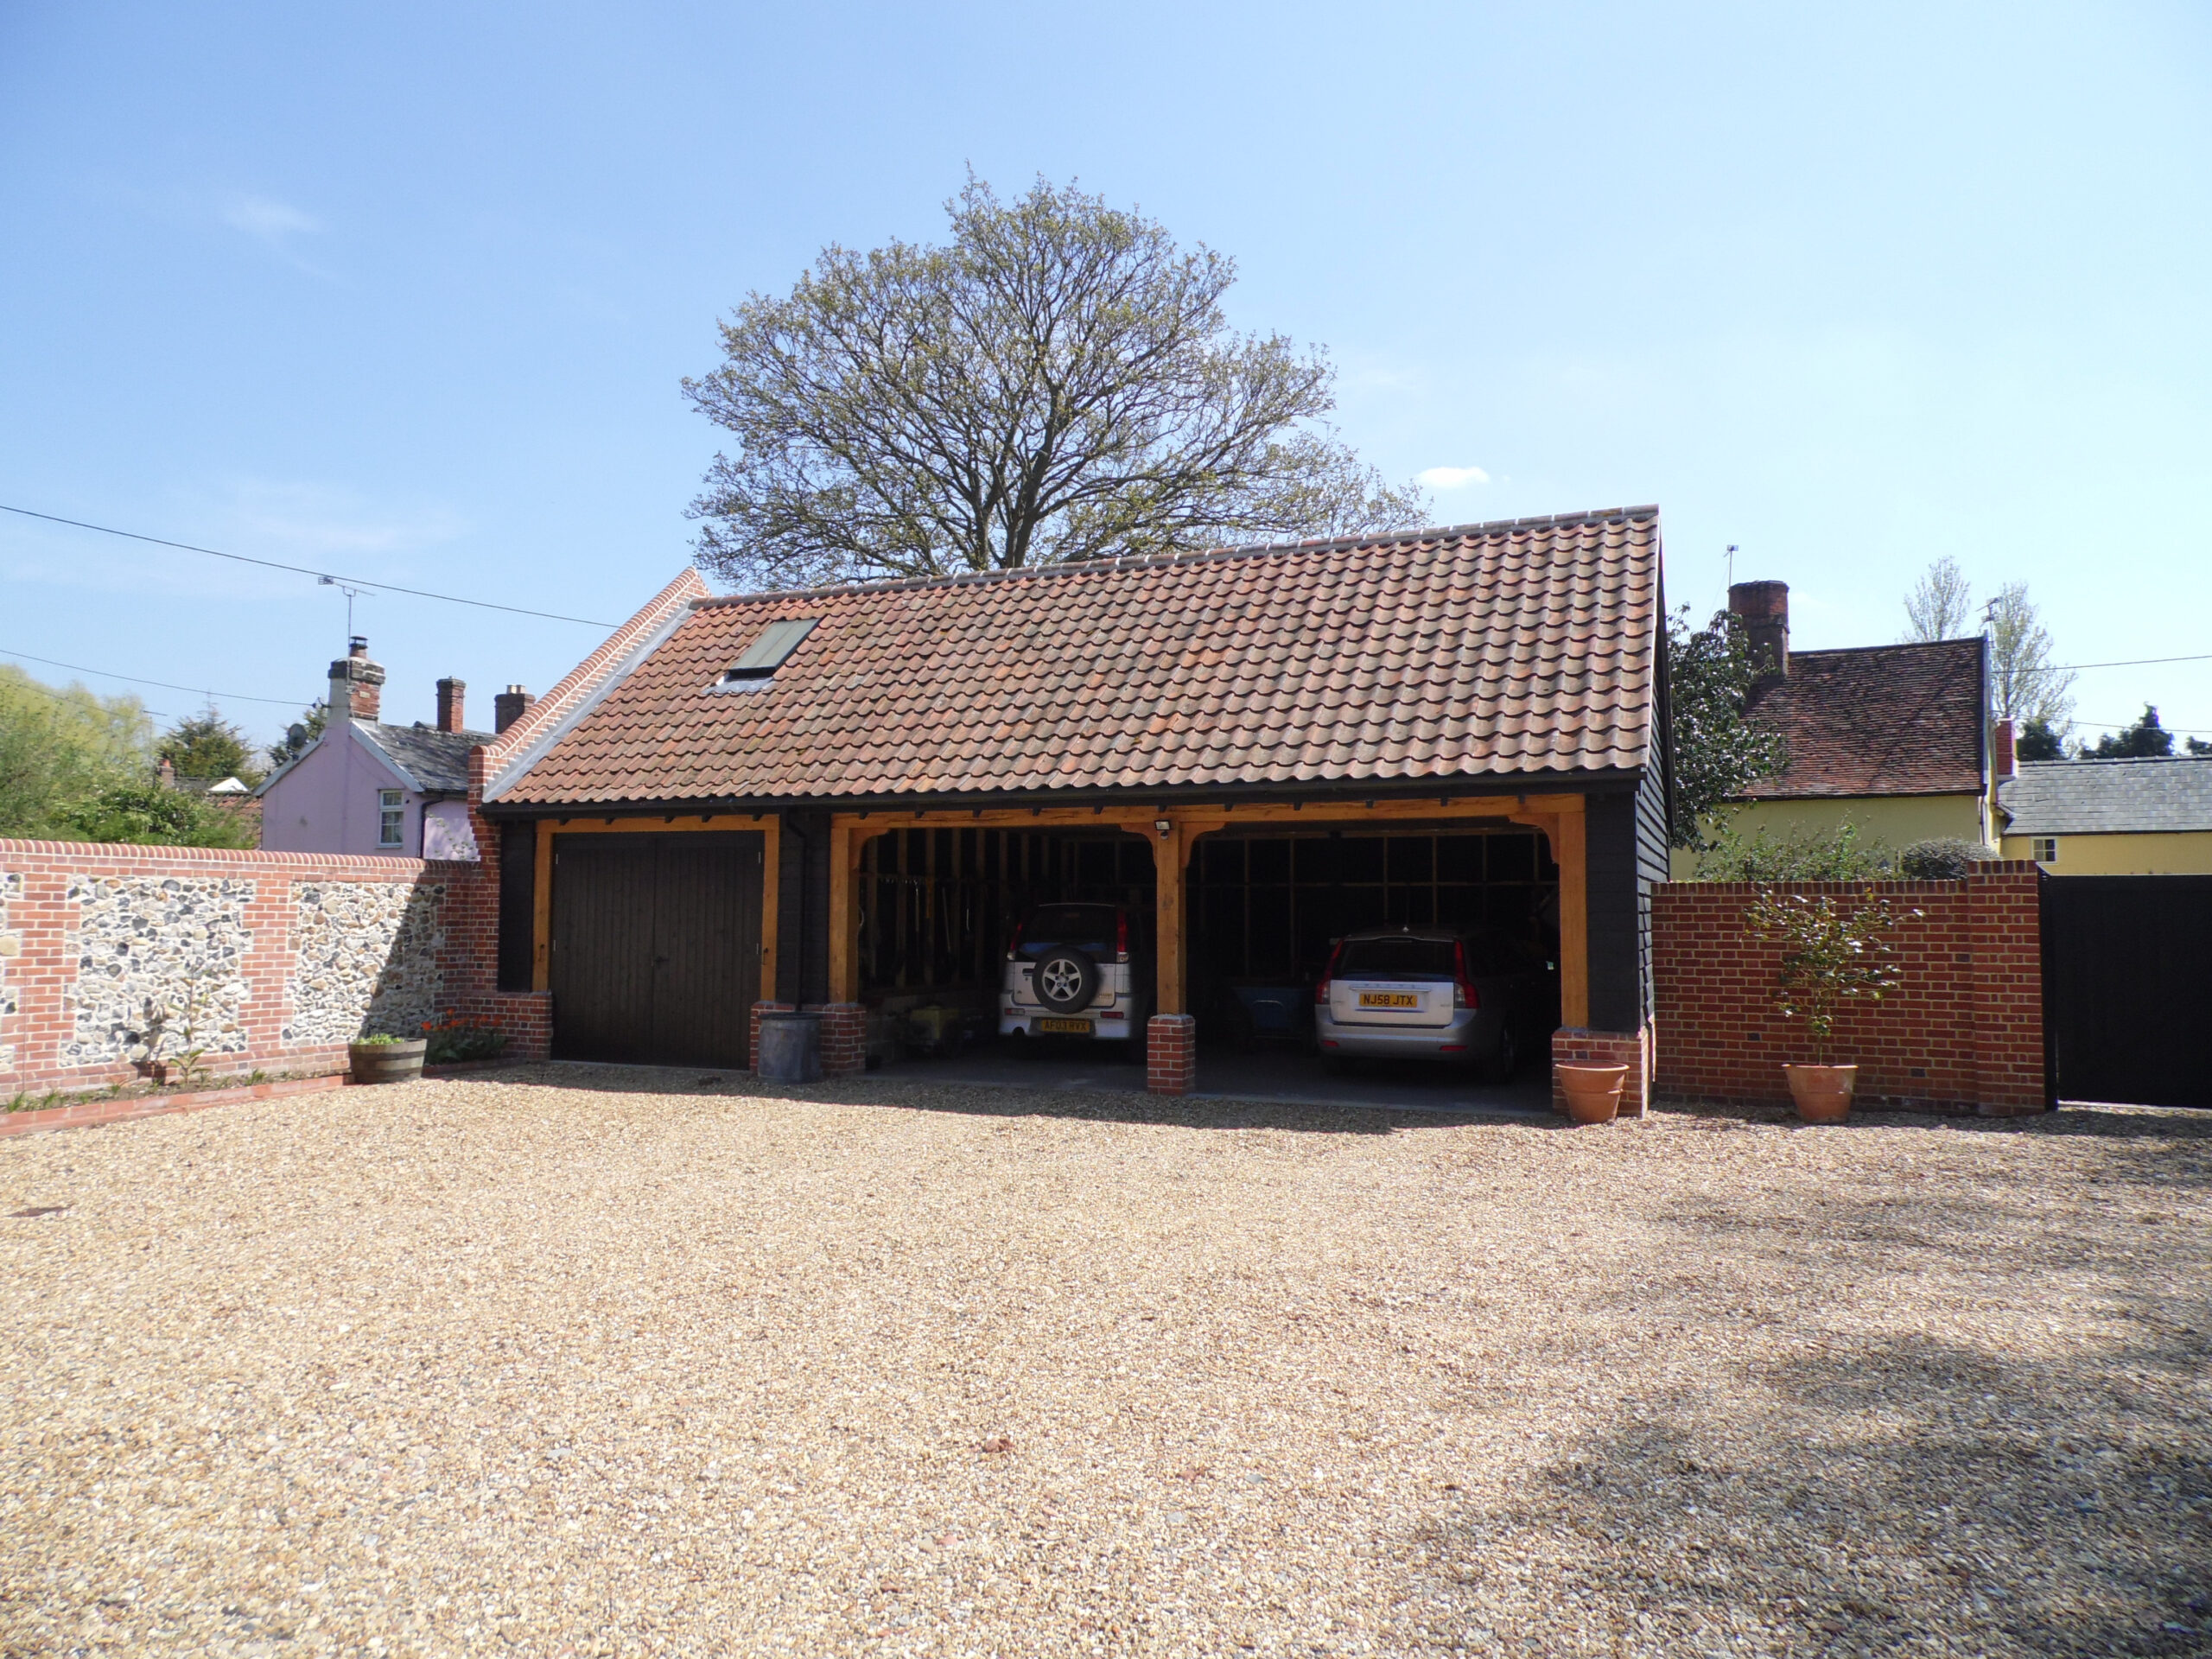
We were allowed to construct an entirely new garage building, forming a courtyard with the older barn, but we had to maintain a large area of full-height volume inside the old barn (but that’s why we choose to live in an old barn…)
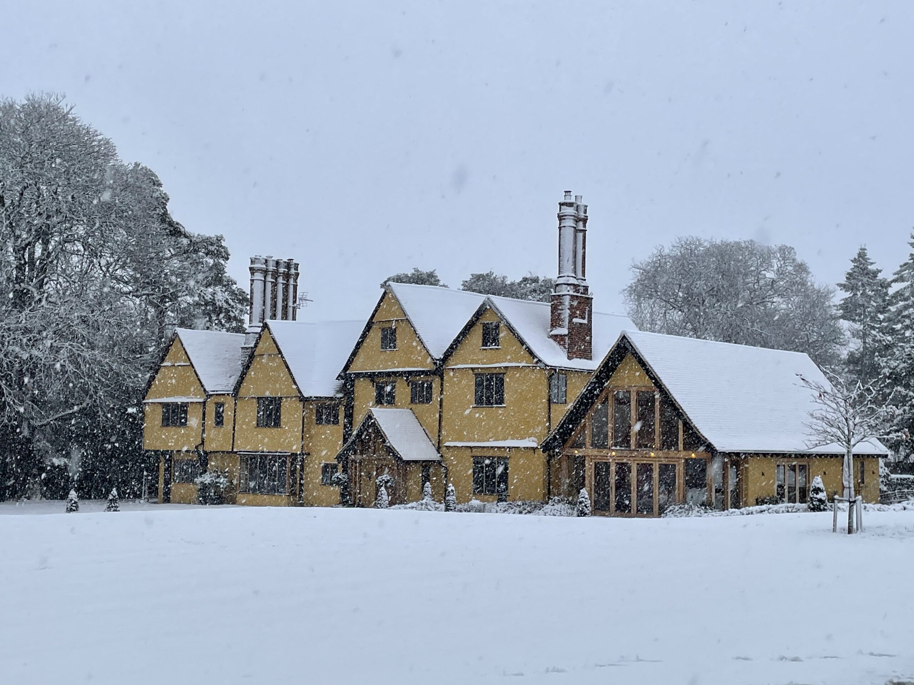
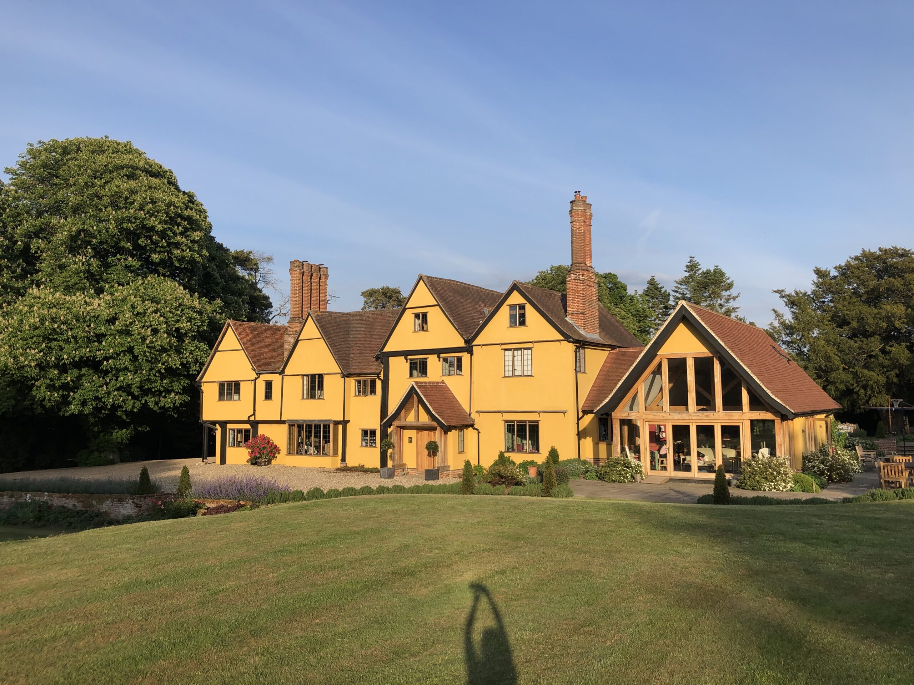
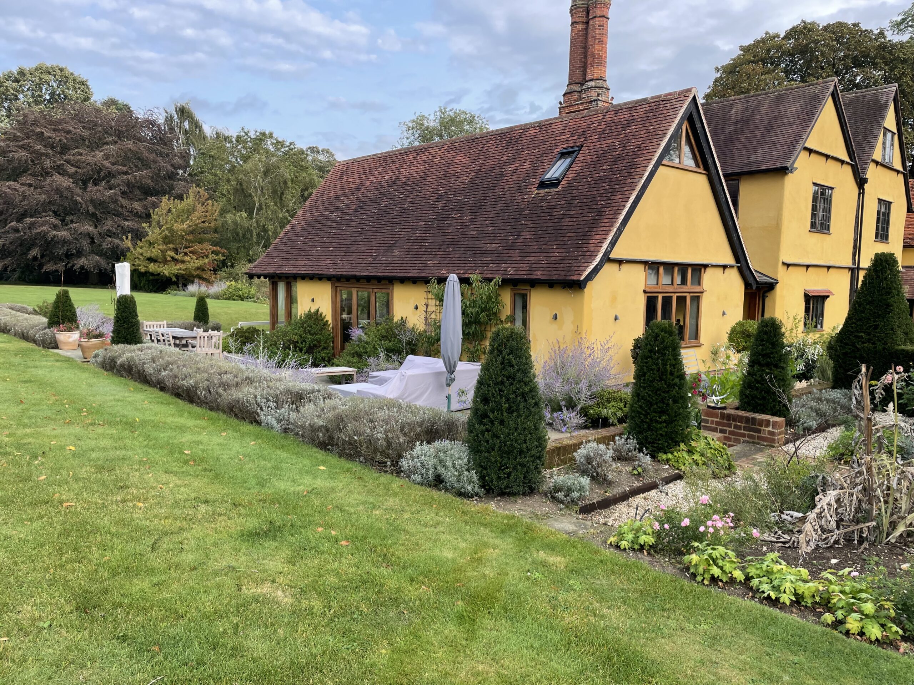
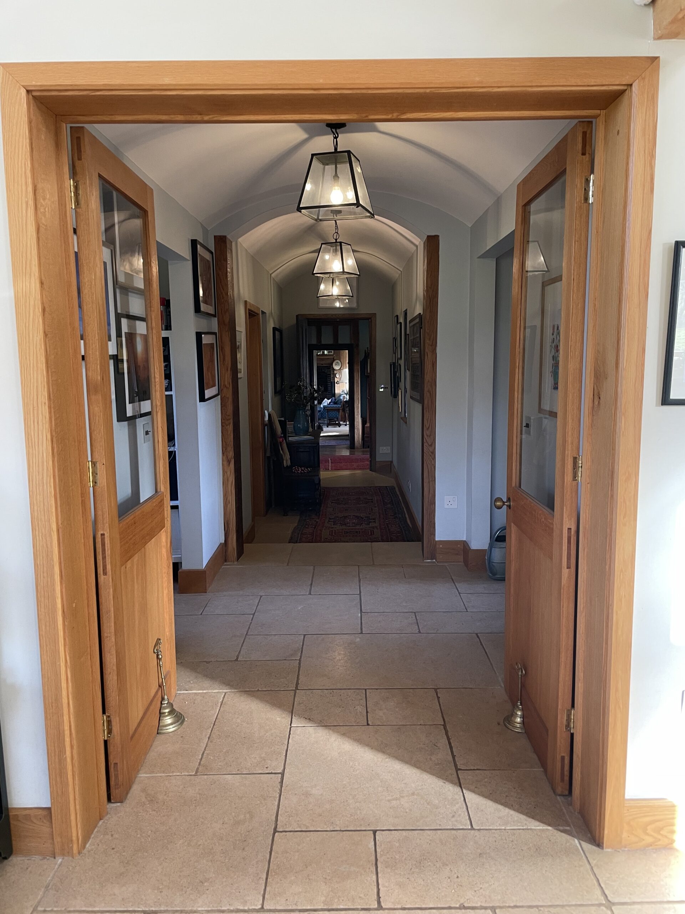
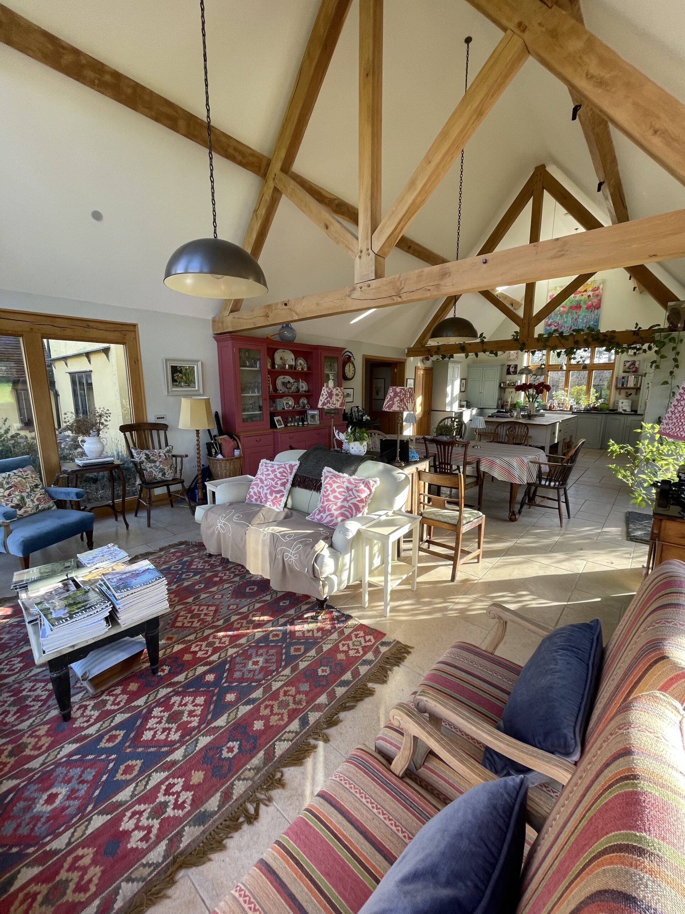
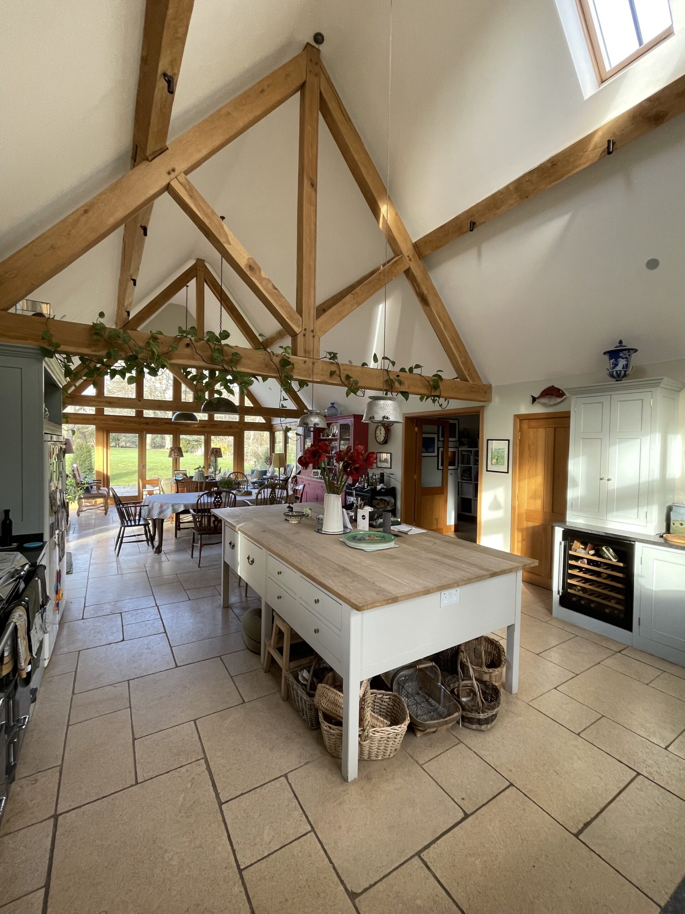
The owner’s daughter and family moved into the main house once the barn conversion was complete, triggering Phase 2 of the project: comprehensively renovating the old house and constructing a large, vaulted extension at one end. For some reason, the local conservation officers must have driven passed this house when they formed their lists in the 1970s meaning that we had enormous scope for alterations and new works. We were able to take away all the poor quality elements and blend old with new for the interior and exterior, while creating a homogenous appearance that exploited the gabled character. It really is the best of both worlds in terms of living space: loads of historic charm, quirkiness, wonky walls and secret alcoves, then a vast modern kitchen, dining and living space.
It also looks great in the snow!