





Bespoke House replacing a car park
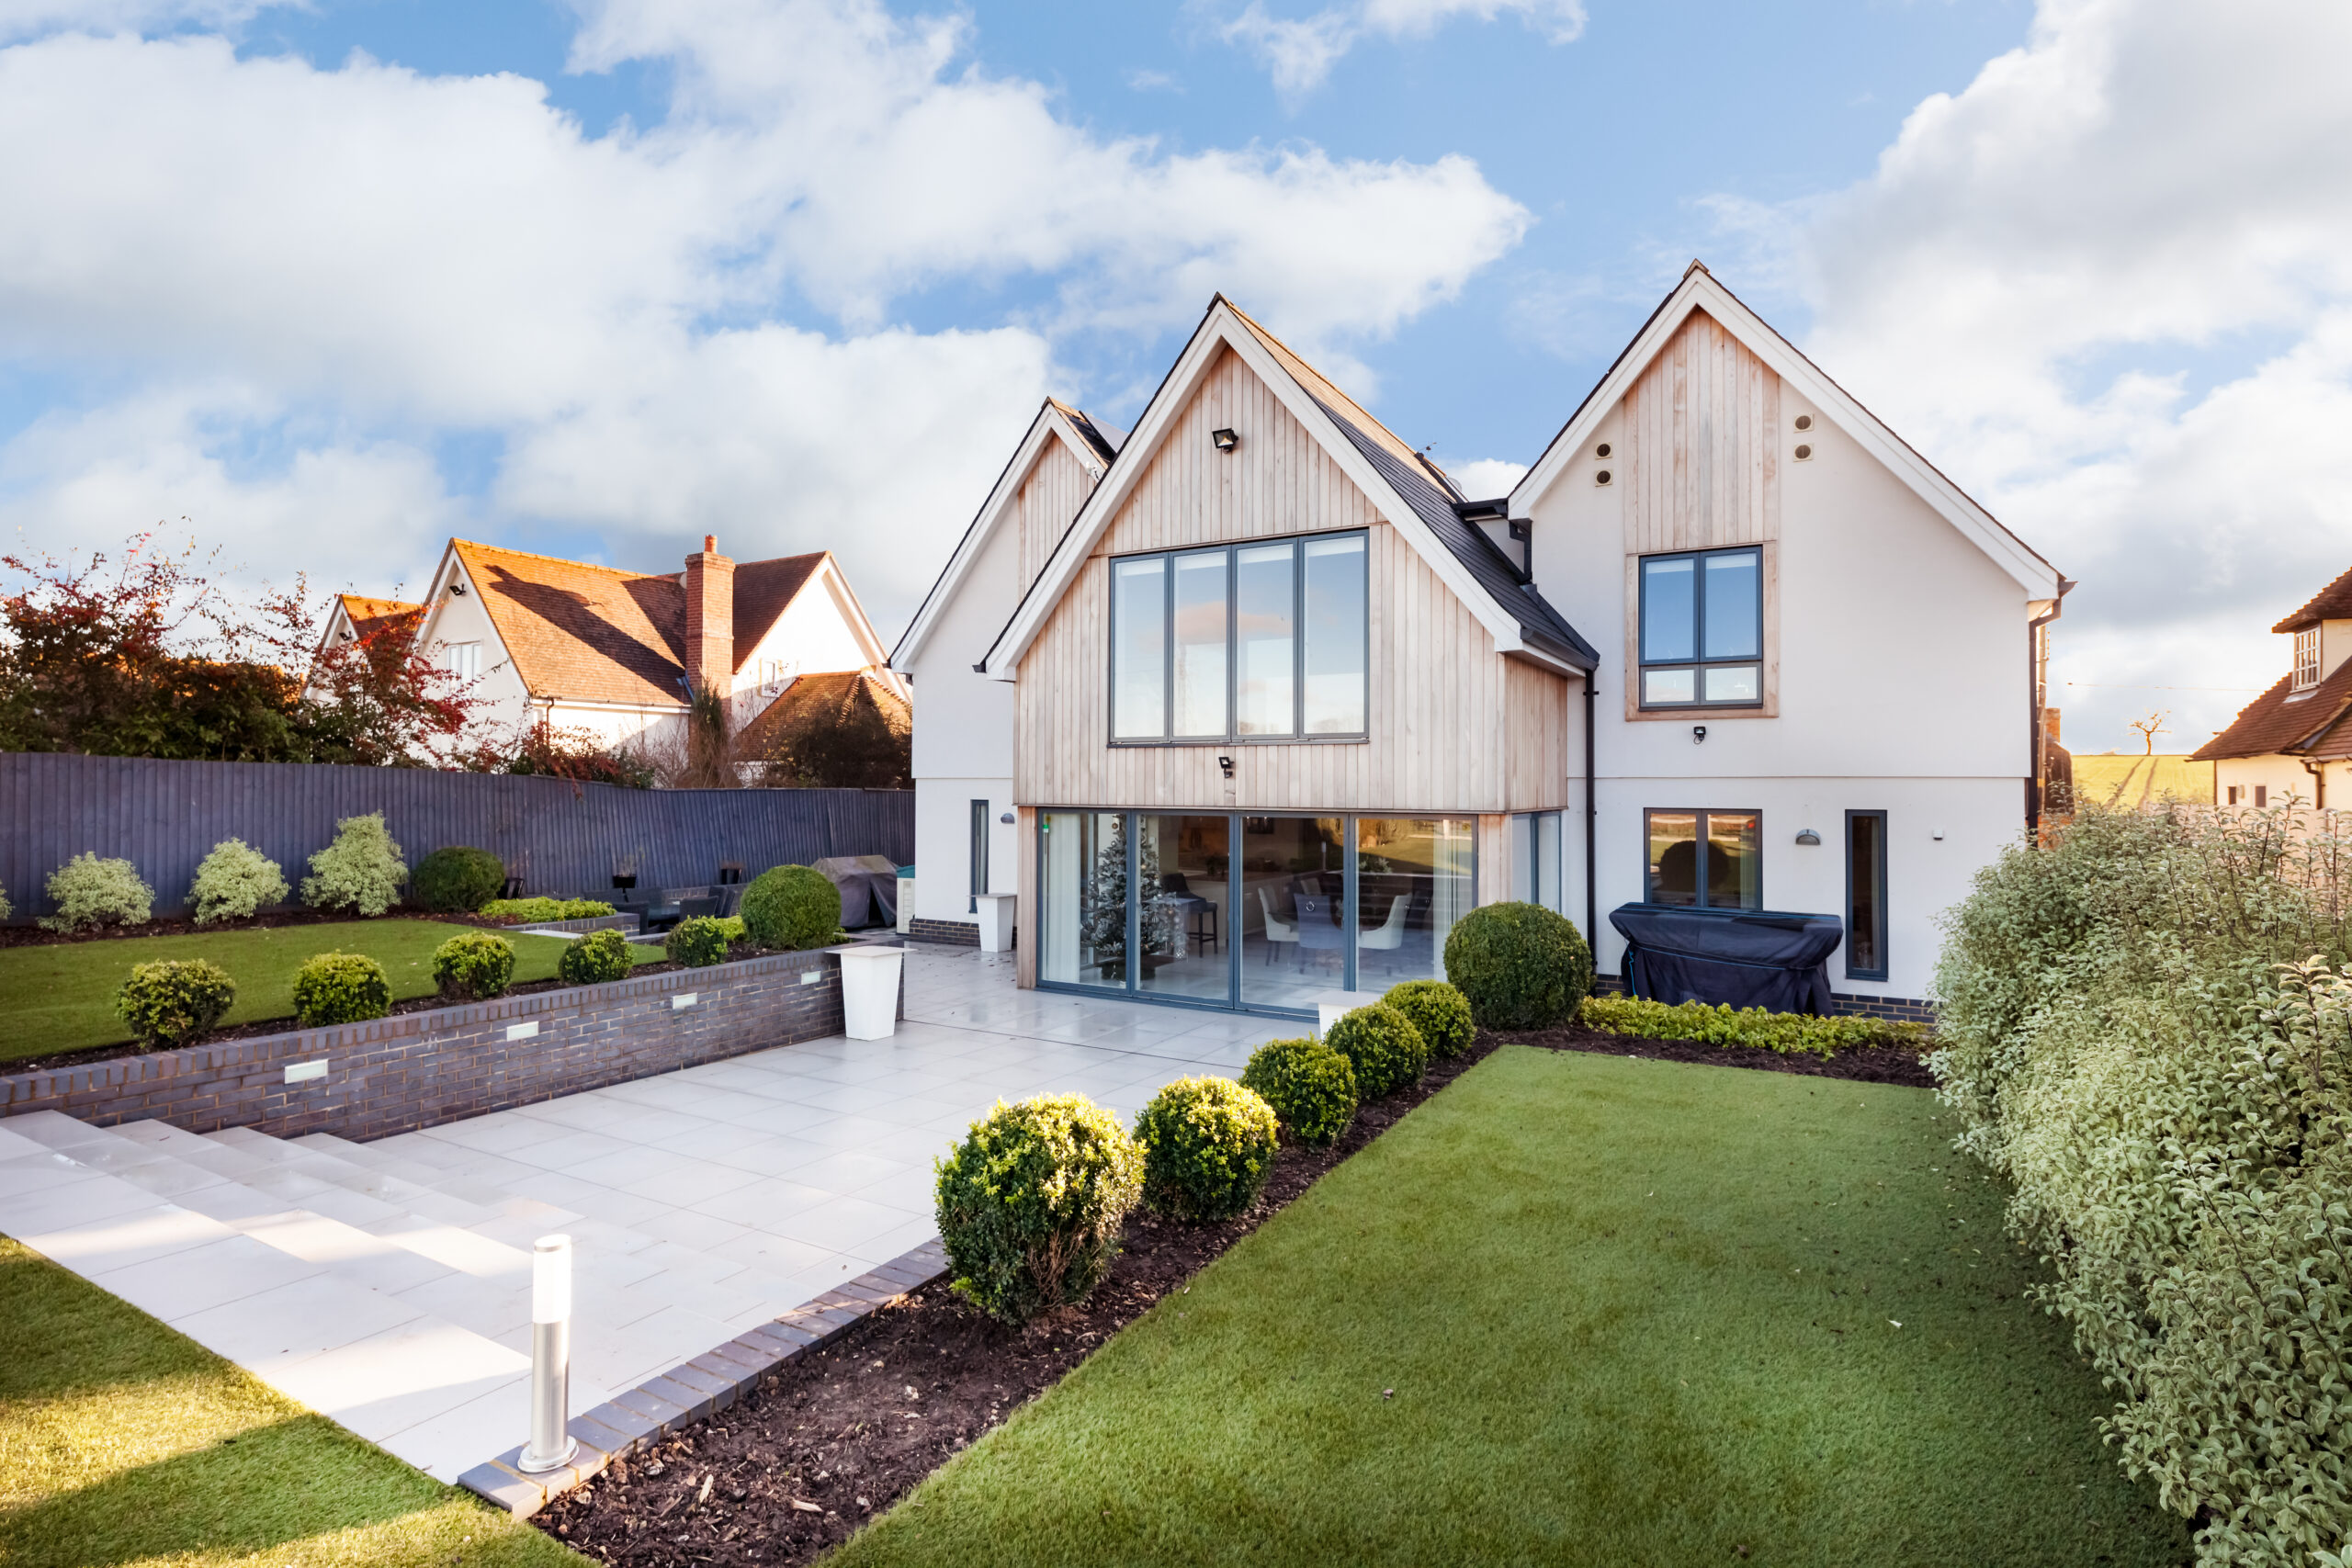
This house was built on a former public House car park. Having closed some years ago, the former pub was converted to a house by our clients, but they did not need a car-park sized garden and wanted to construct for themselves a contemporary home.
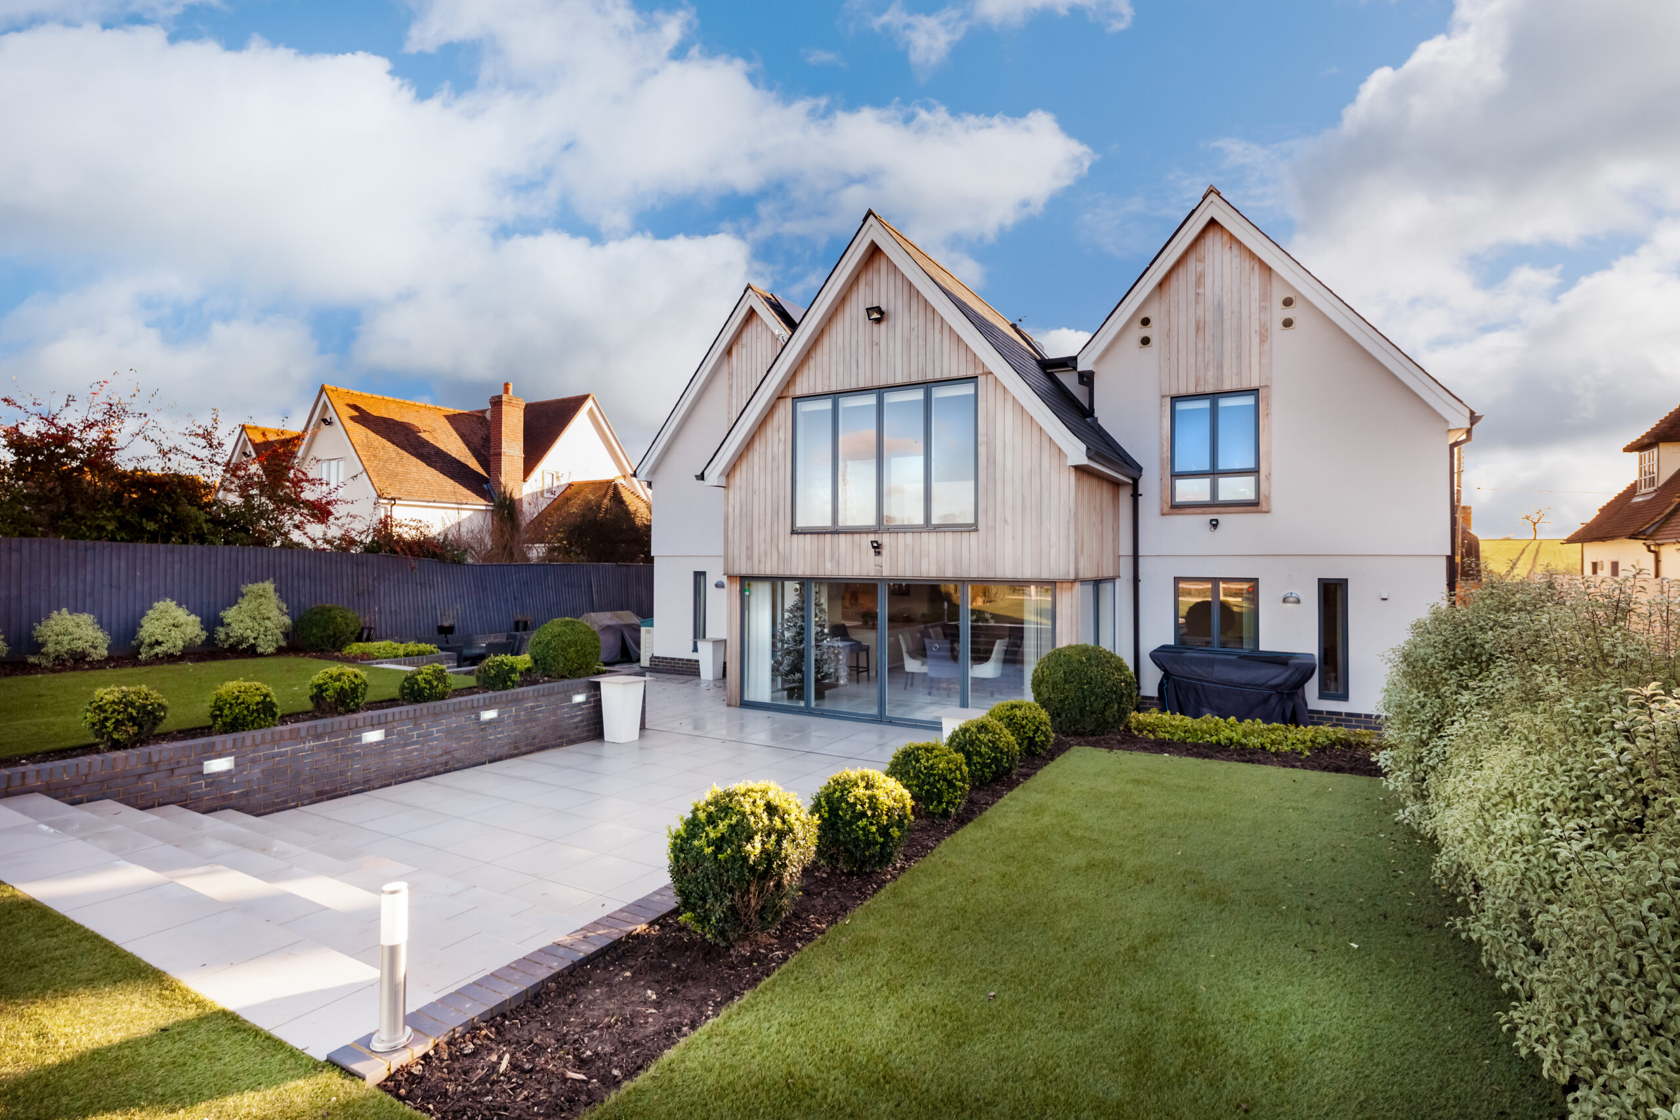
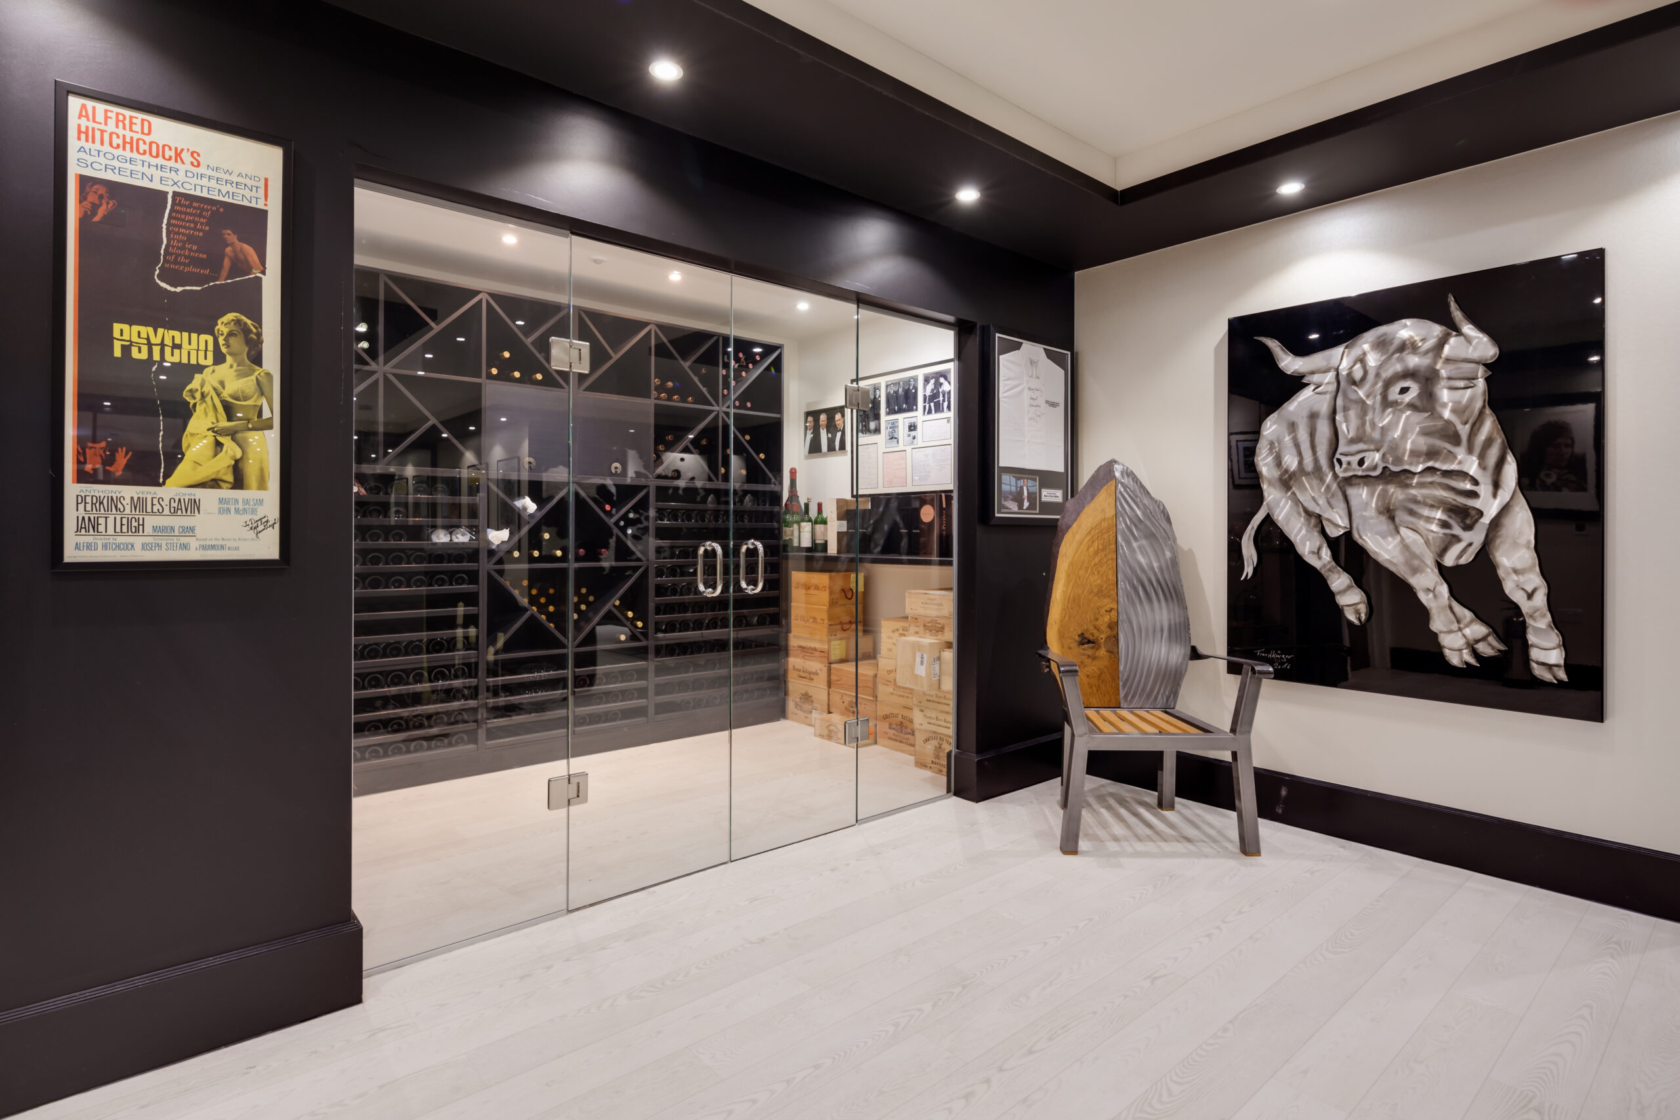
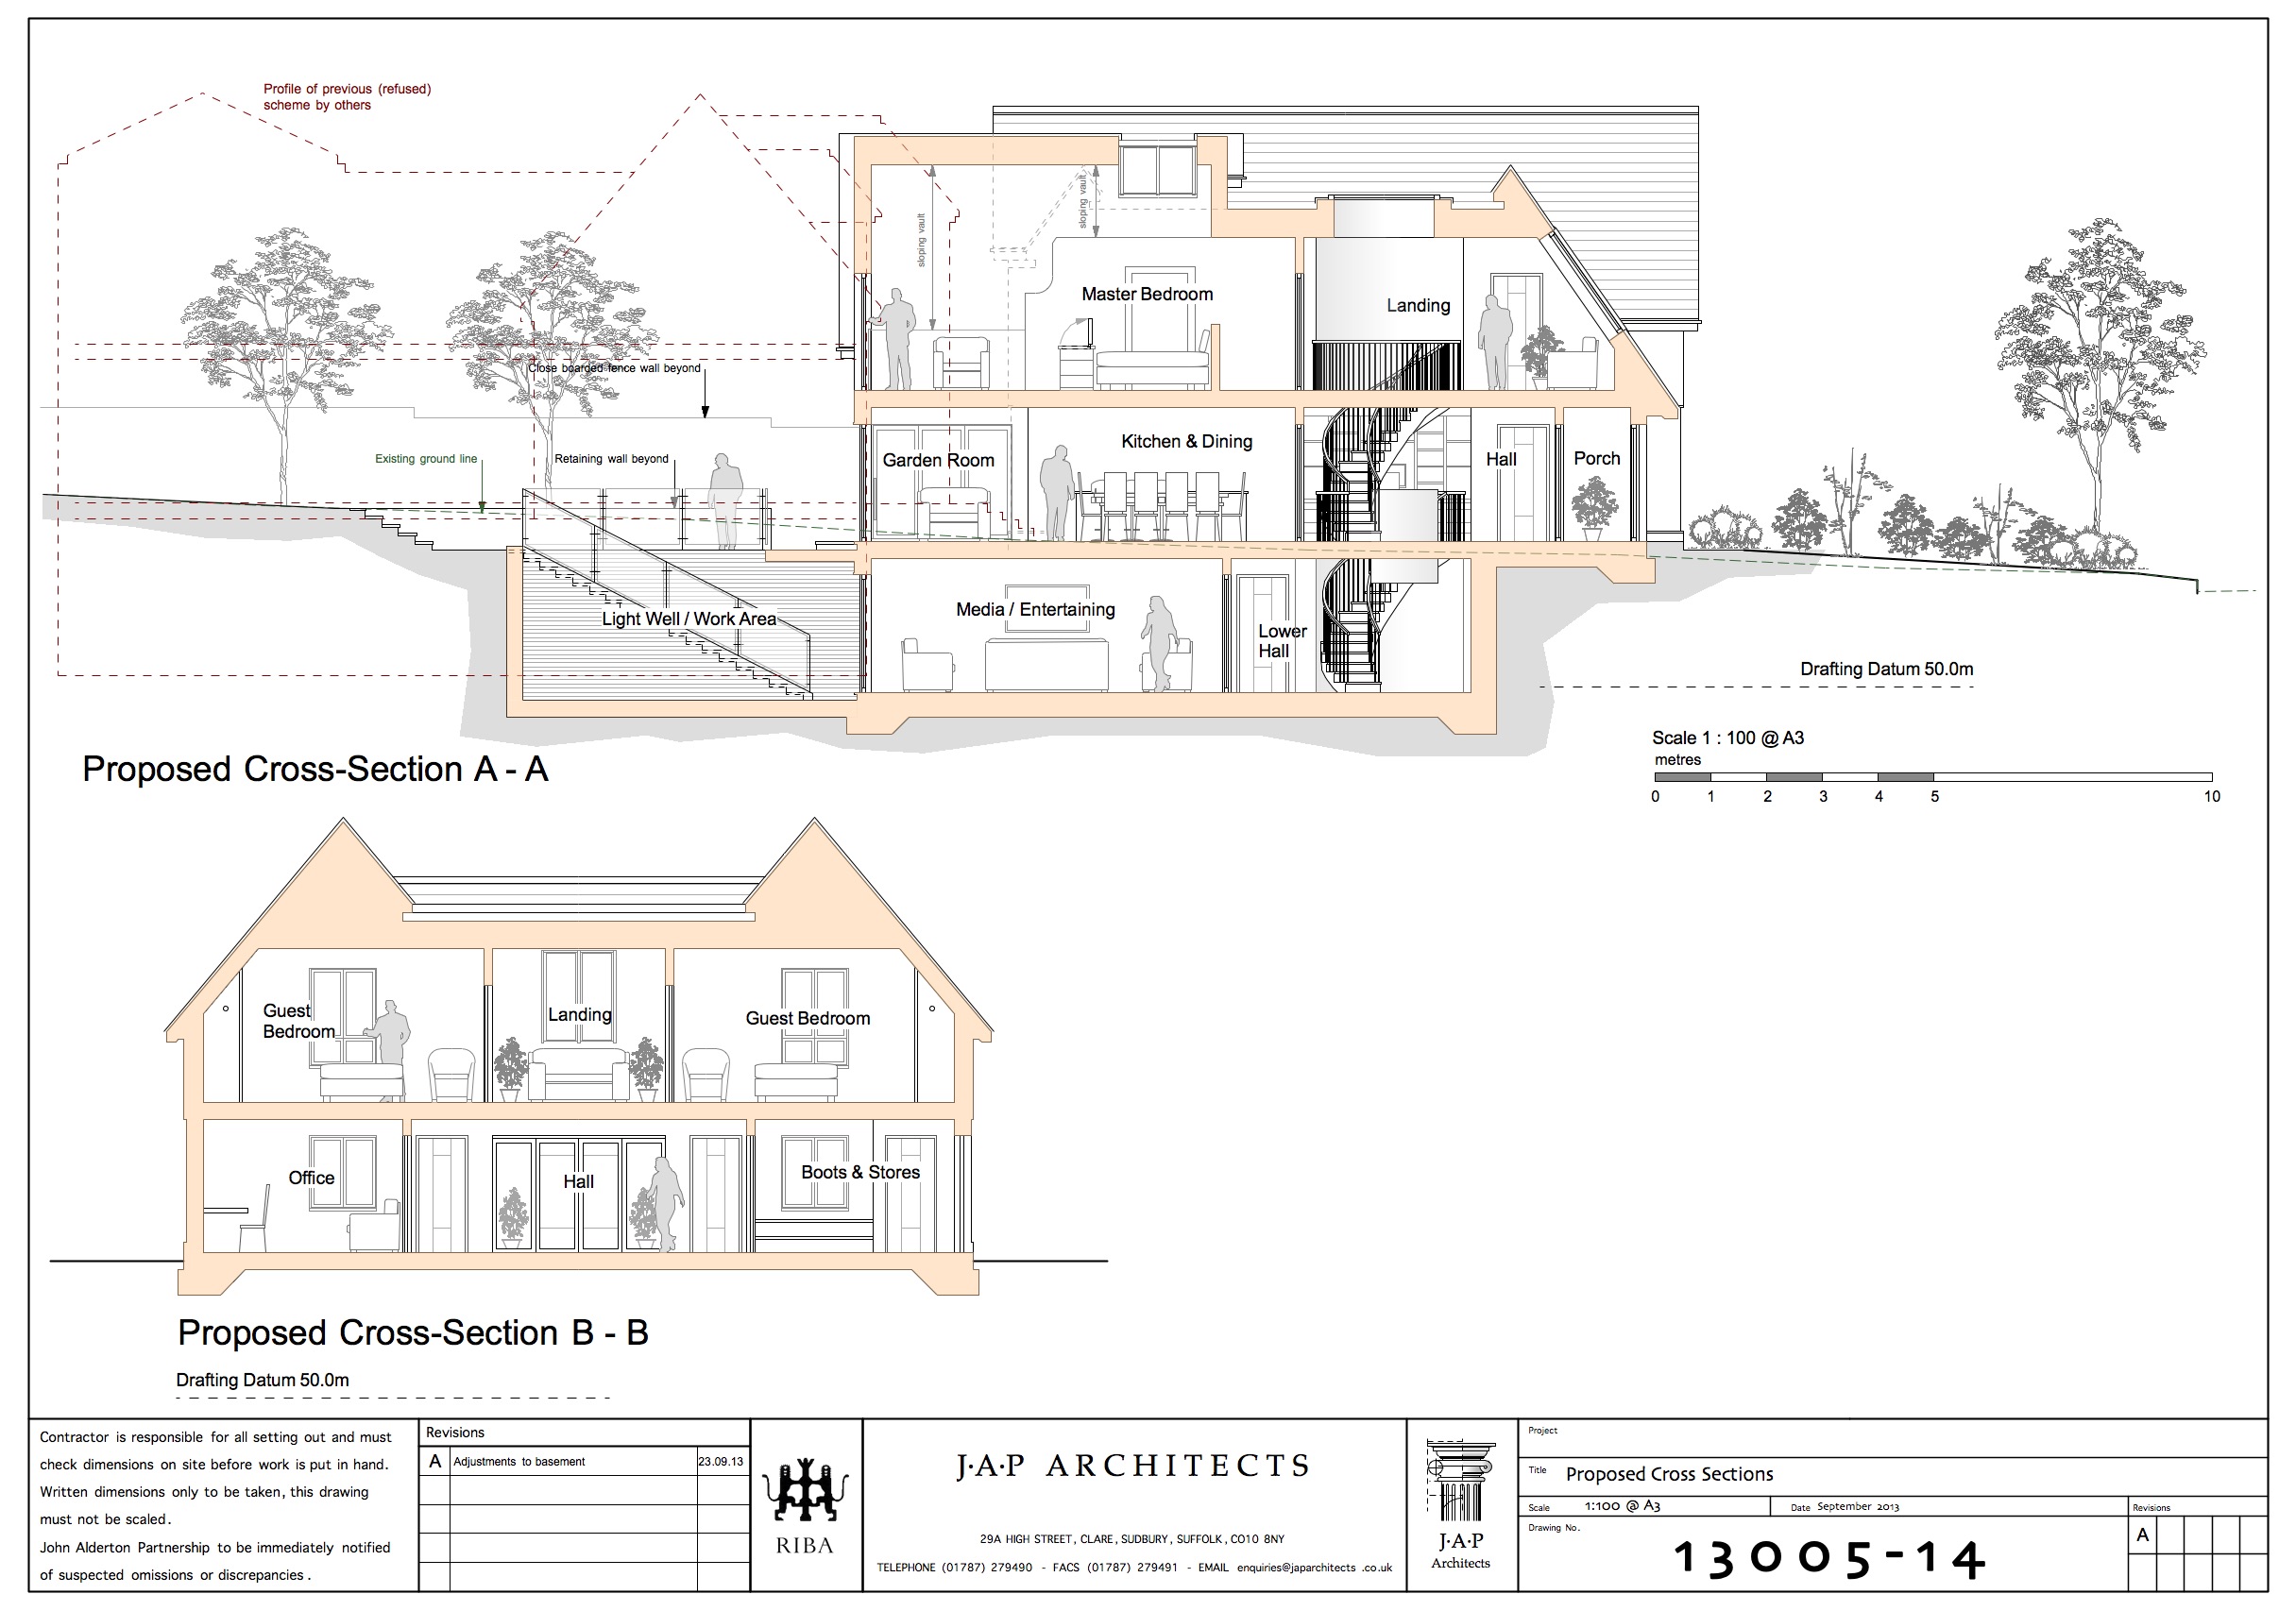
Built over three levels, including a full-footprint basement, we had to use various design tricks to mask the size of the house so as not to dwarf neighbouring buildings. A multi-pitched roof solution, concealing an area of flat roof at first floor, allowed us to cover a deep and wide building footprint, while maintaining the appearance of a 1.5 storey dwelling when viewed from all sides.
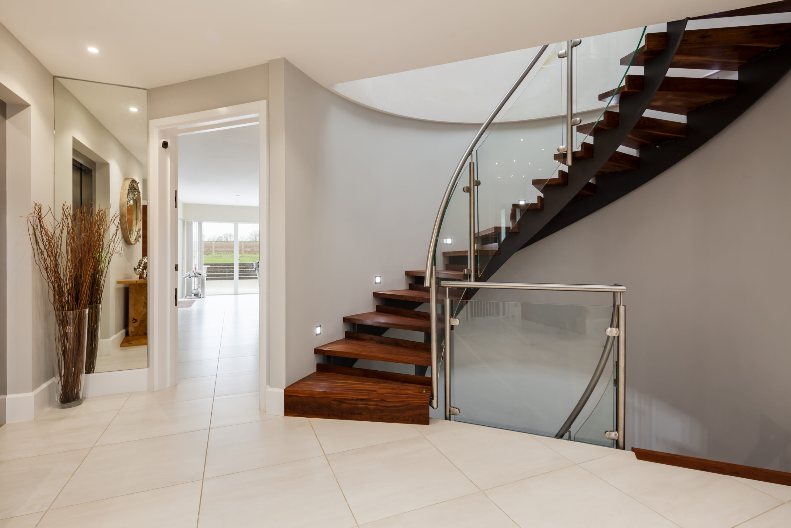
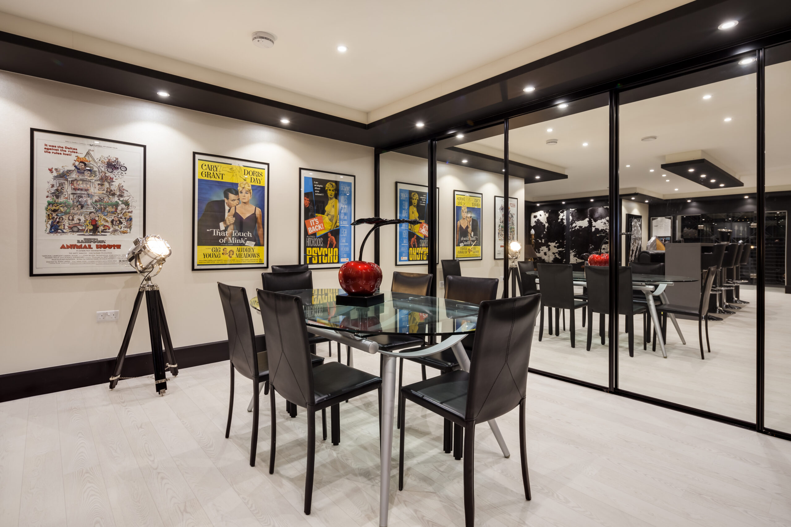
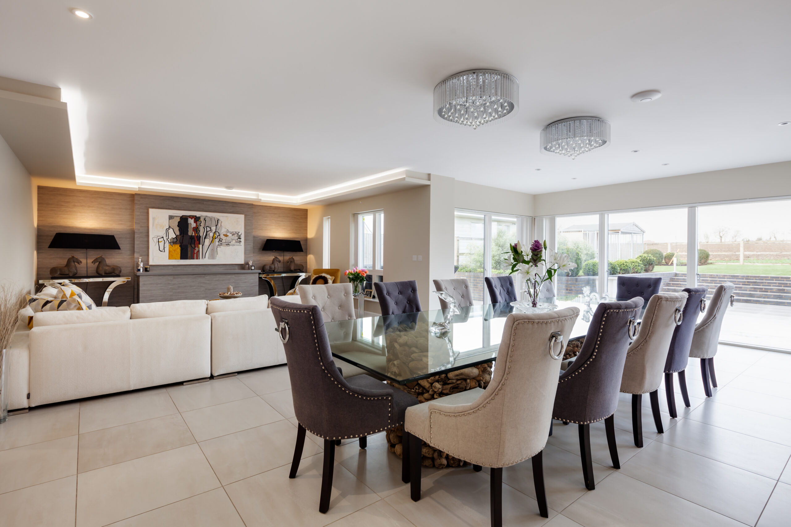
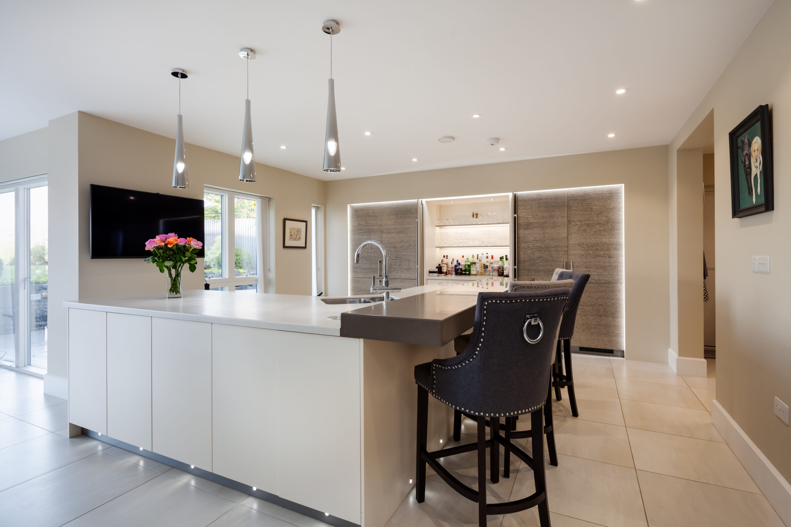
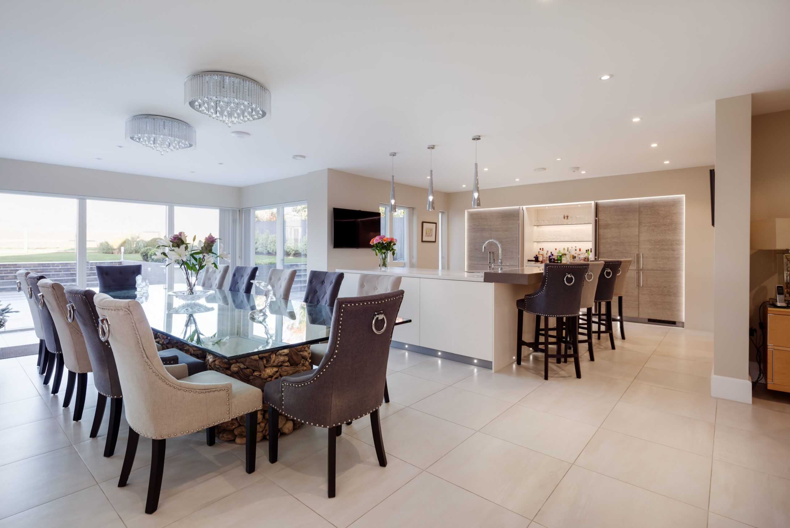
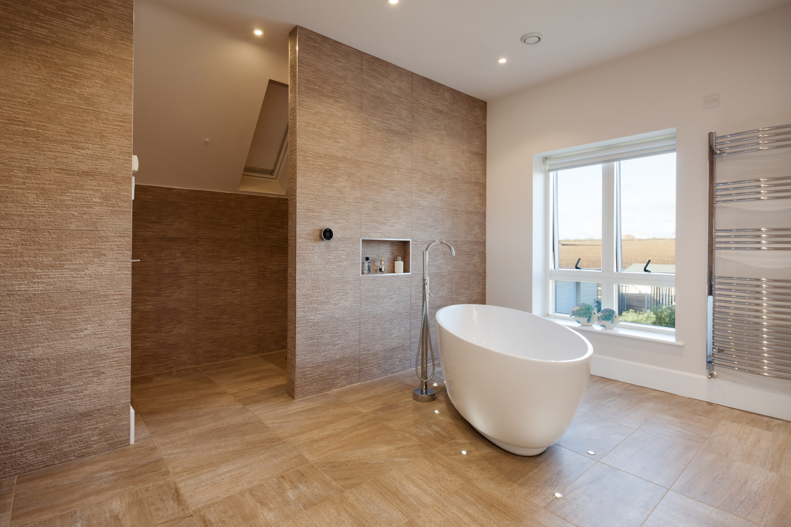
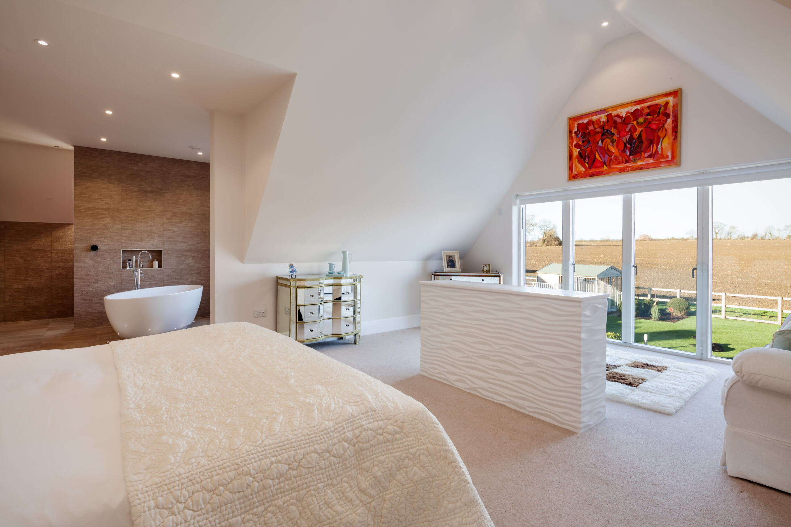
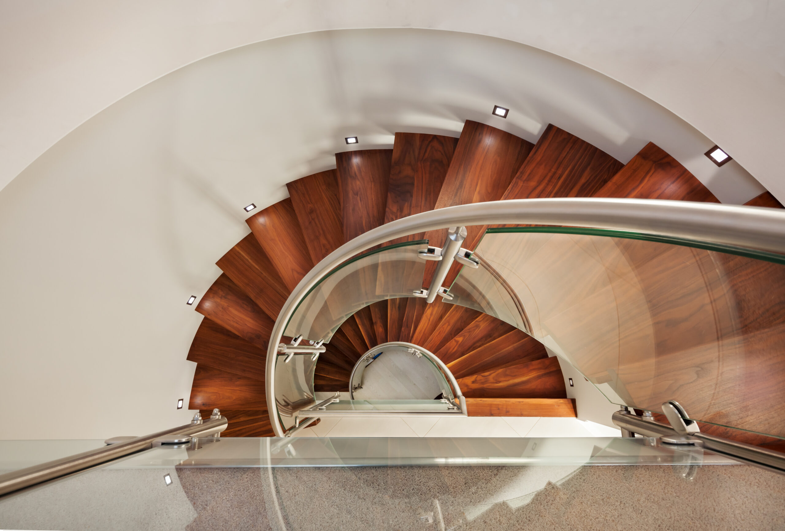
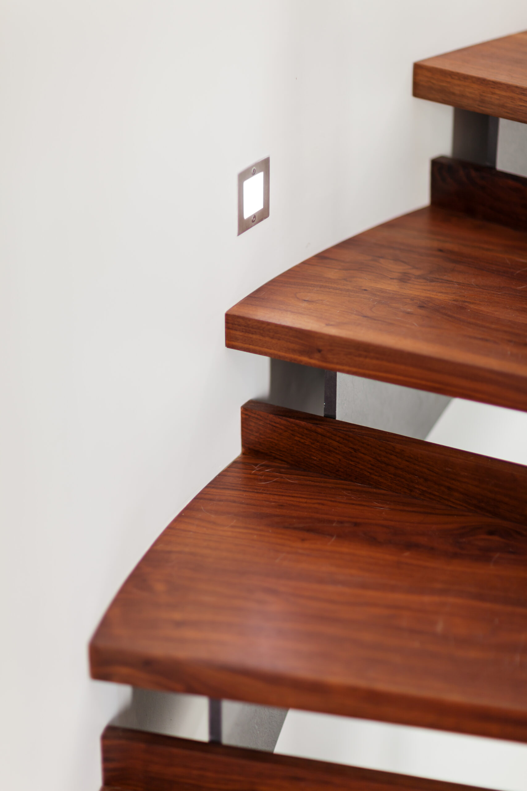
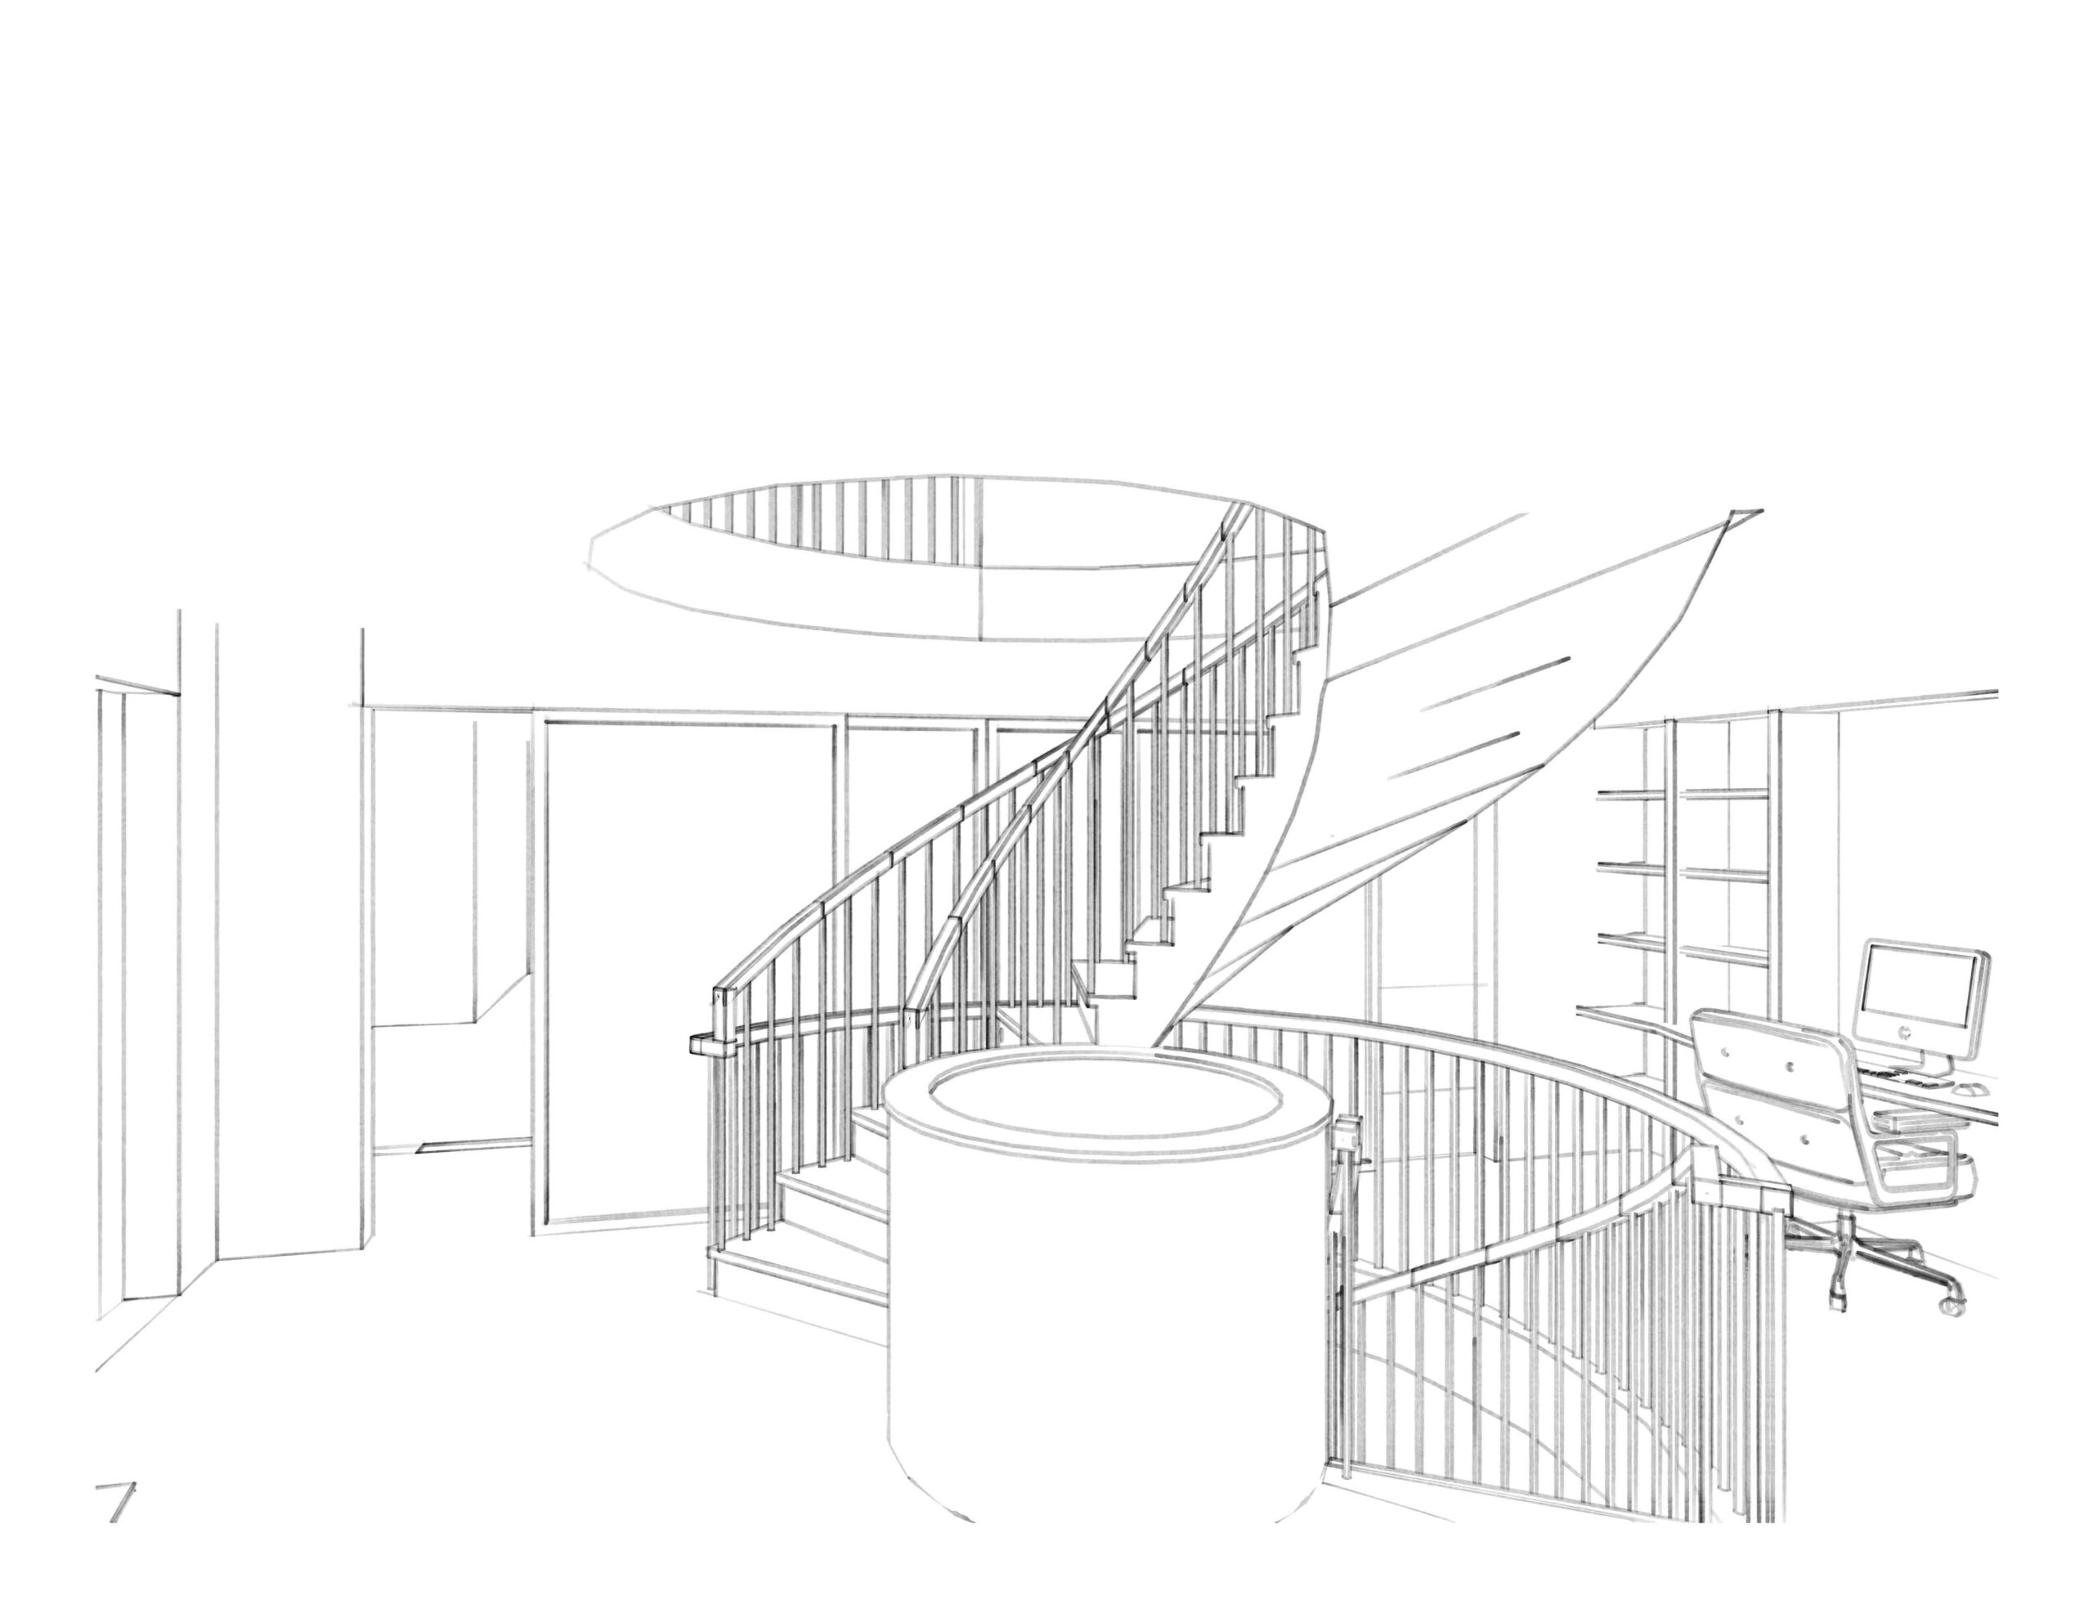
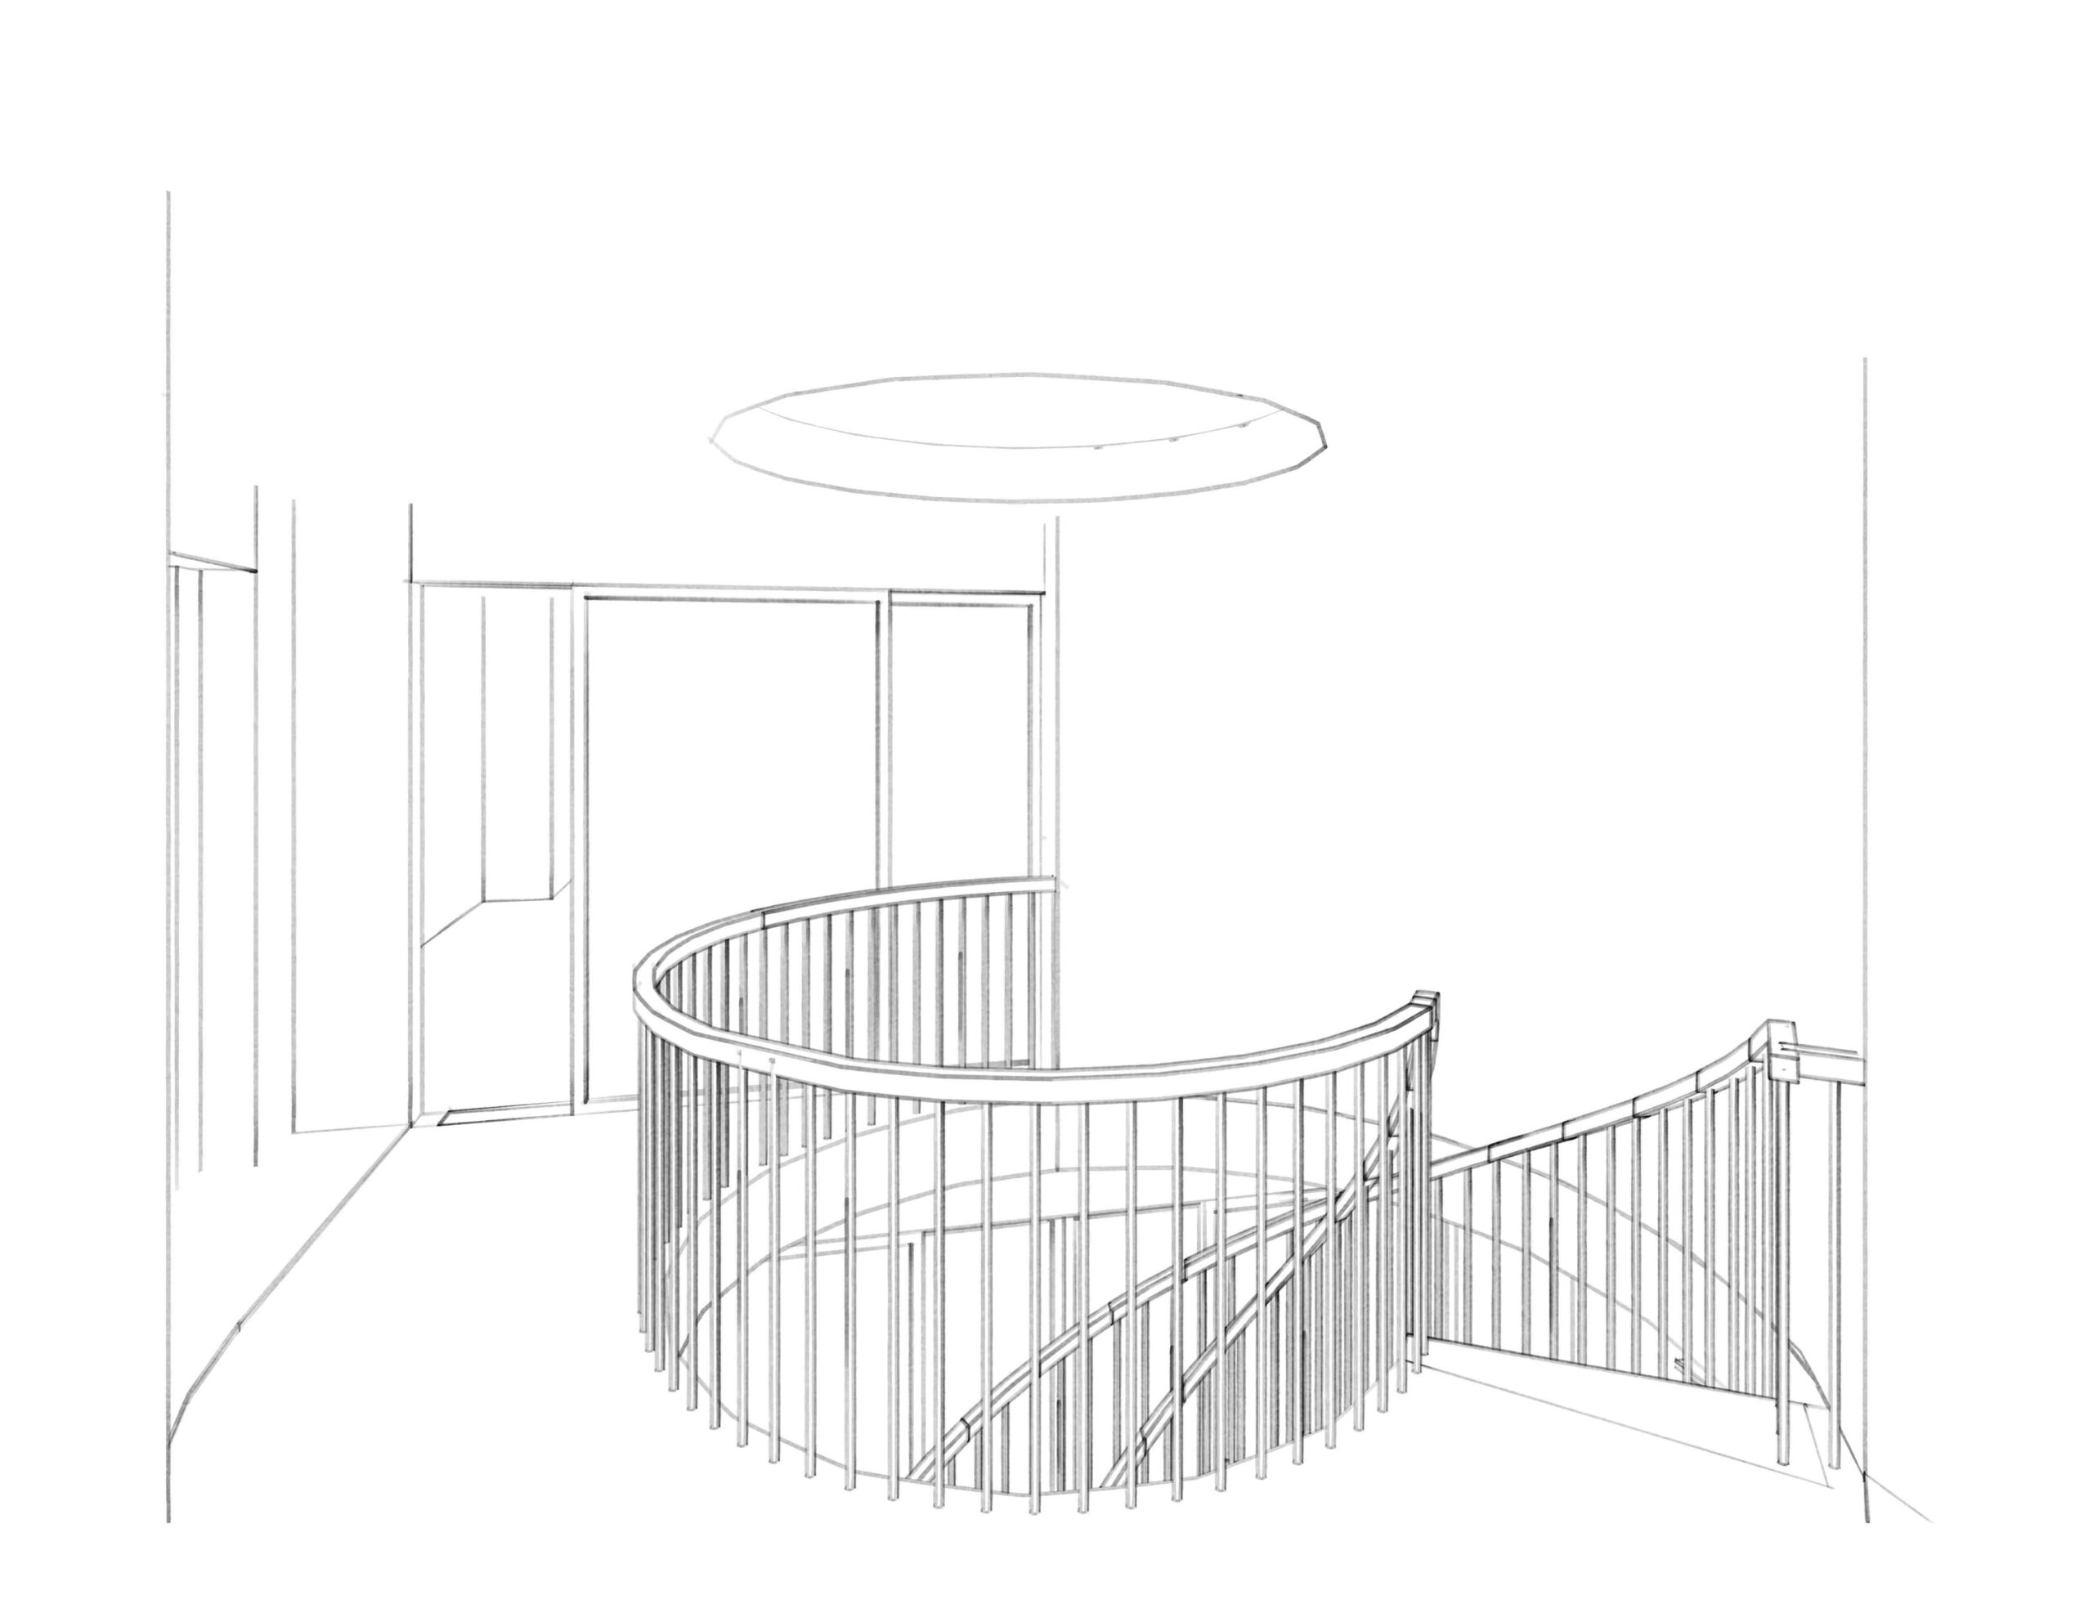
The interior design, undertaken directly by the client, is superb, with large, (but minimally furnished) spaces revolving around our bespoke-designed, triple-height, spiral stair.
Another tricky one with the planners, who wanted something smaller and cottage-like, but we persuaded them in the end.