






Telephone Icon

High quality, lakeside development; Chelmsford

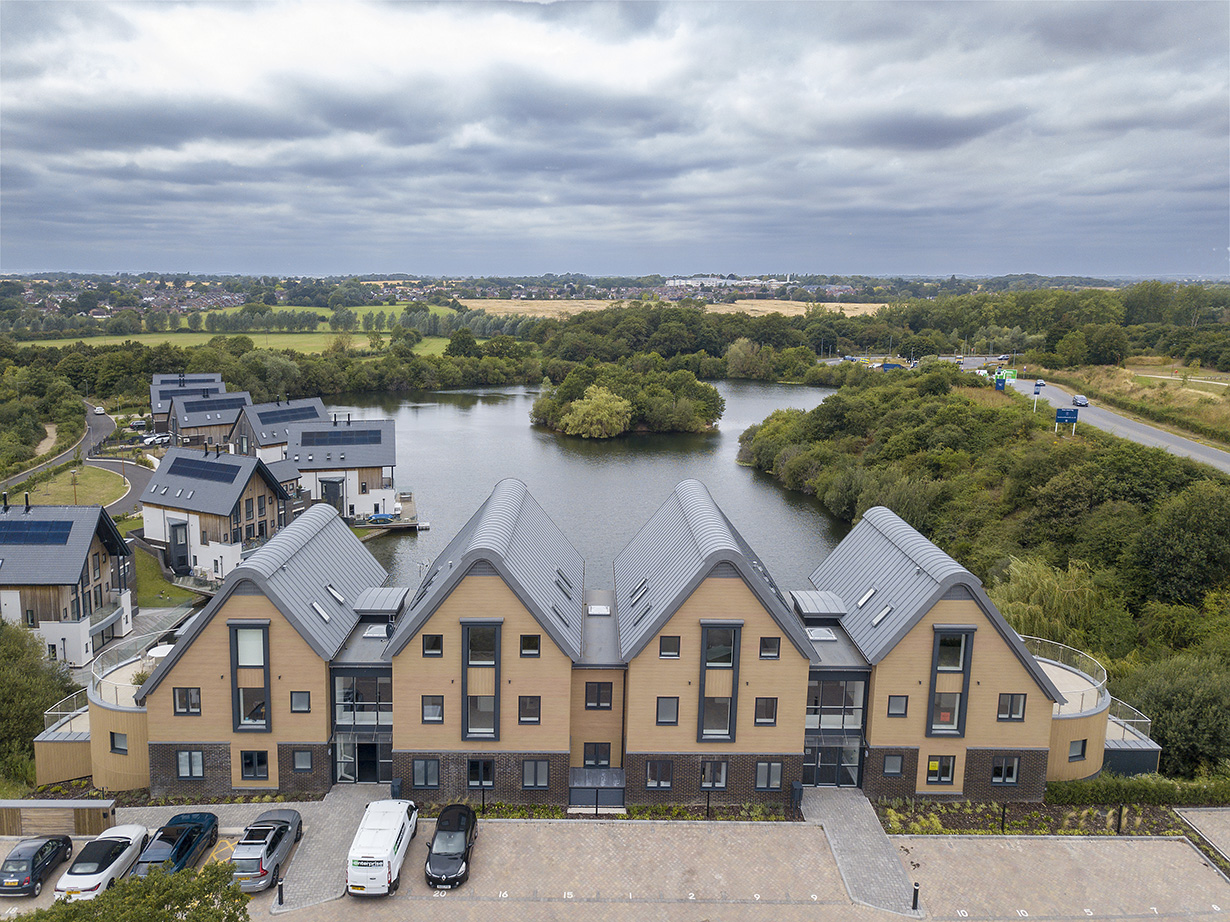
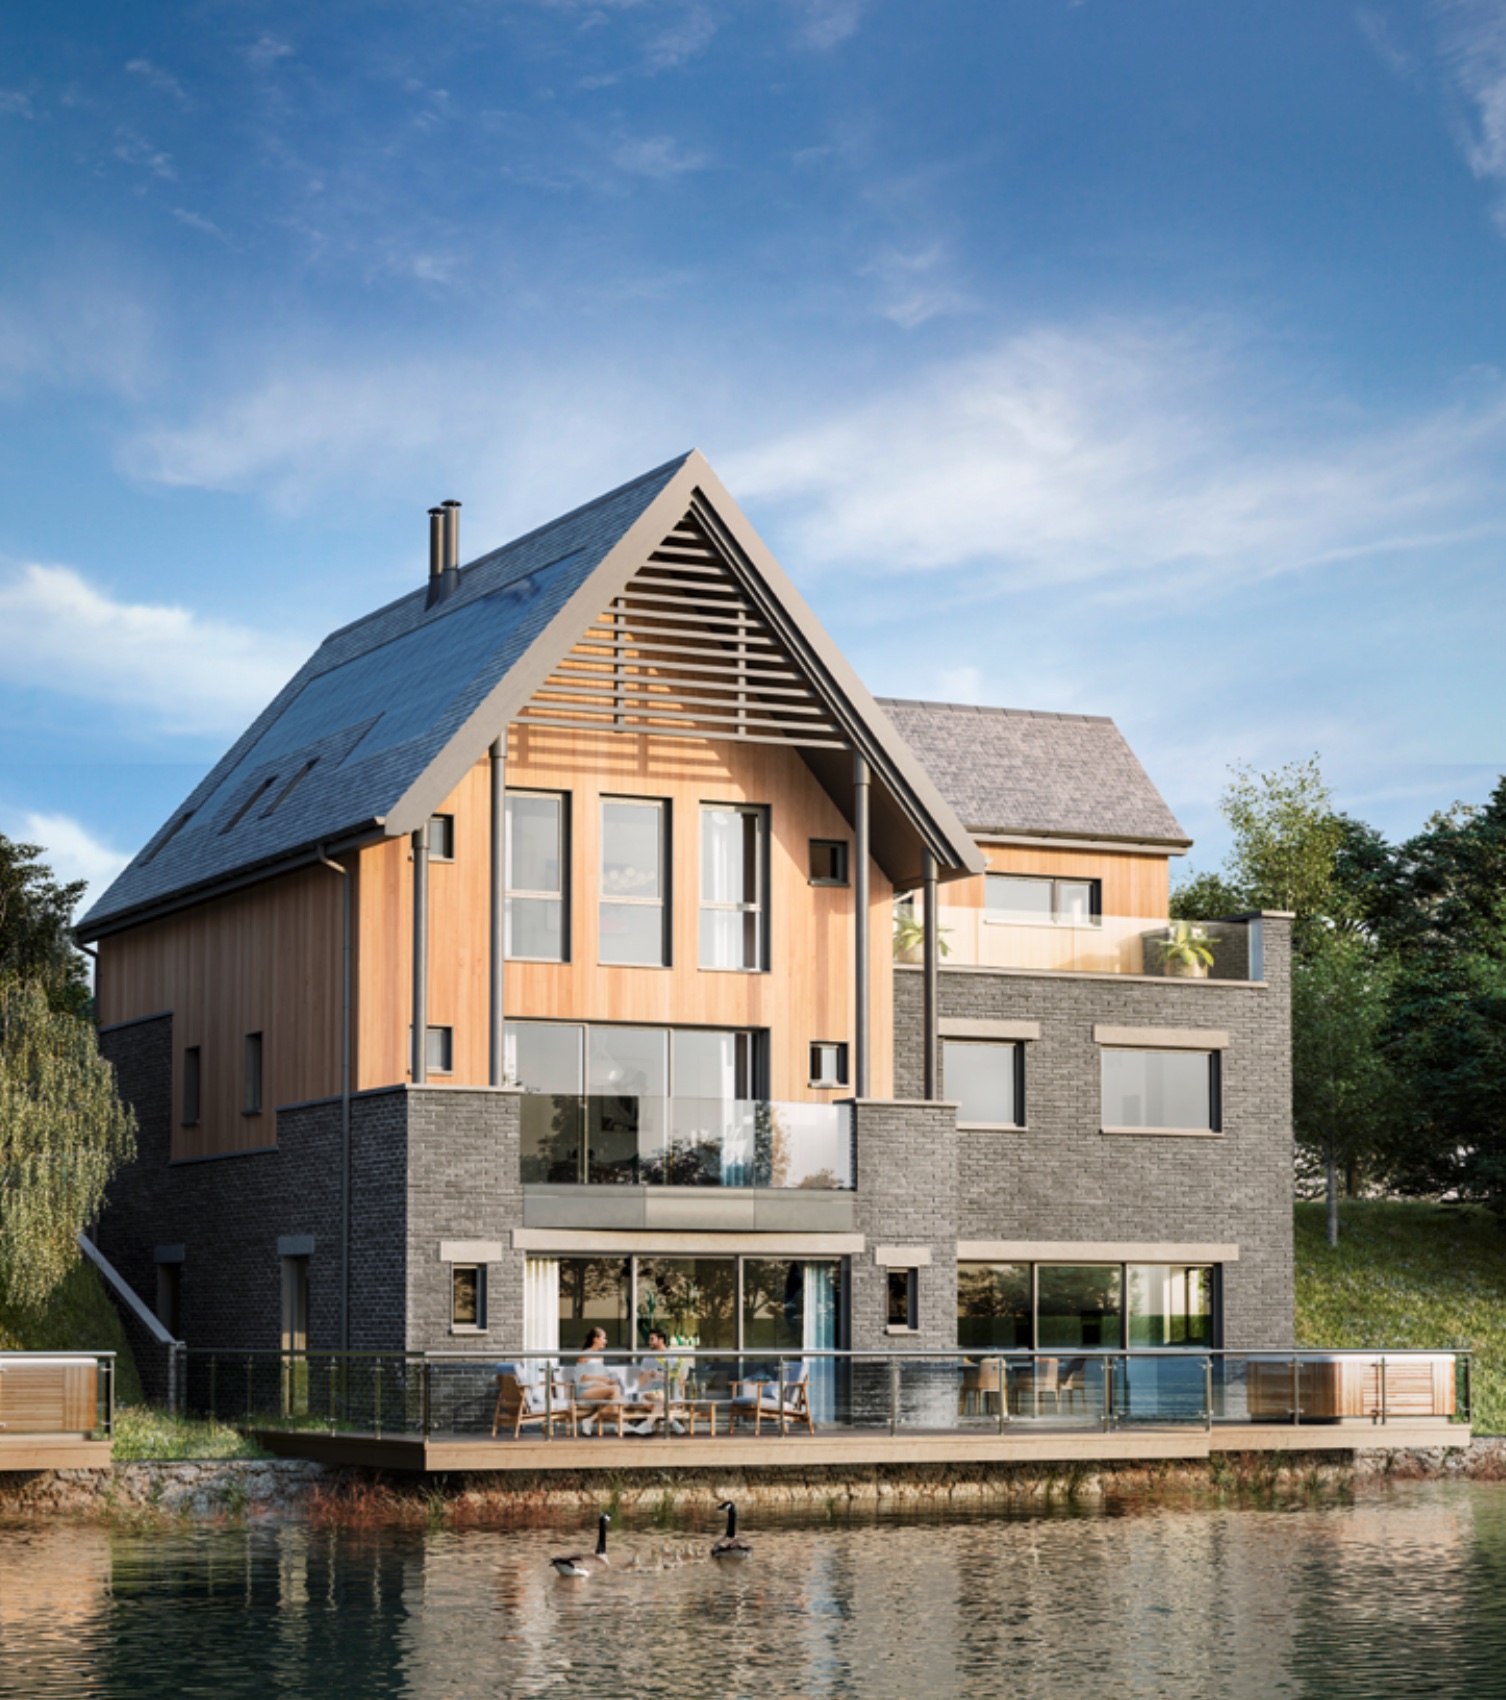
Set at the edge of a former quarry, close to Chelmsford, this modern development comprised 7 large detached, water-side houses and a block of 20 unique apartments.
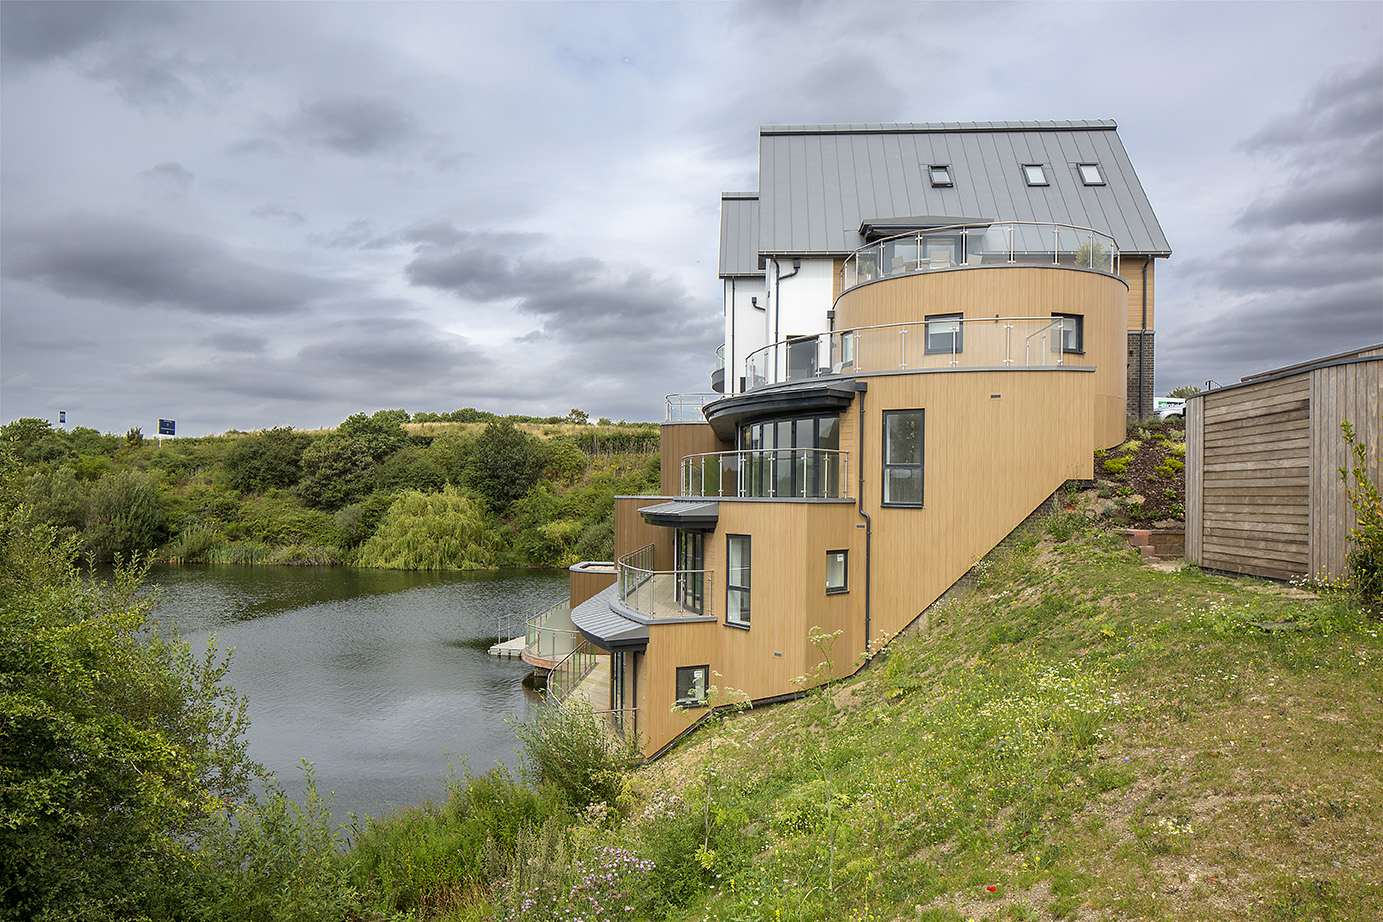
The challenge was to resolve a multiple-level design that worked with the steep banks of the lakeside. With the block of apartments this was particularly difficult, as the bank was three storeys high and set at a steep gradient.

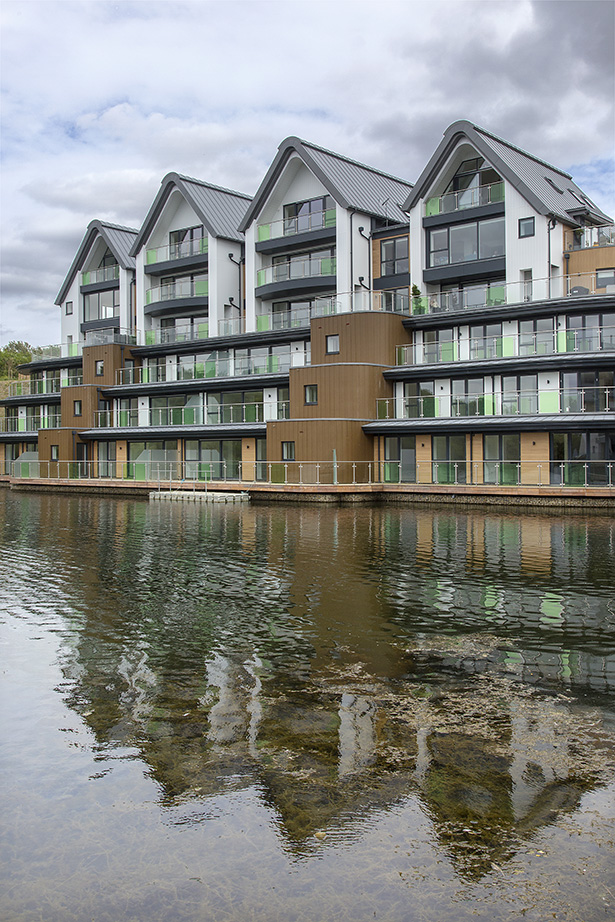
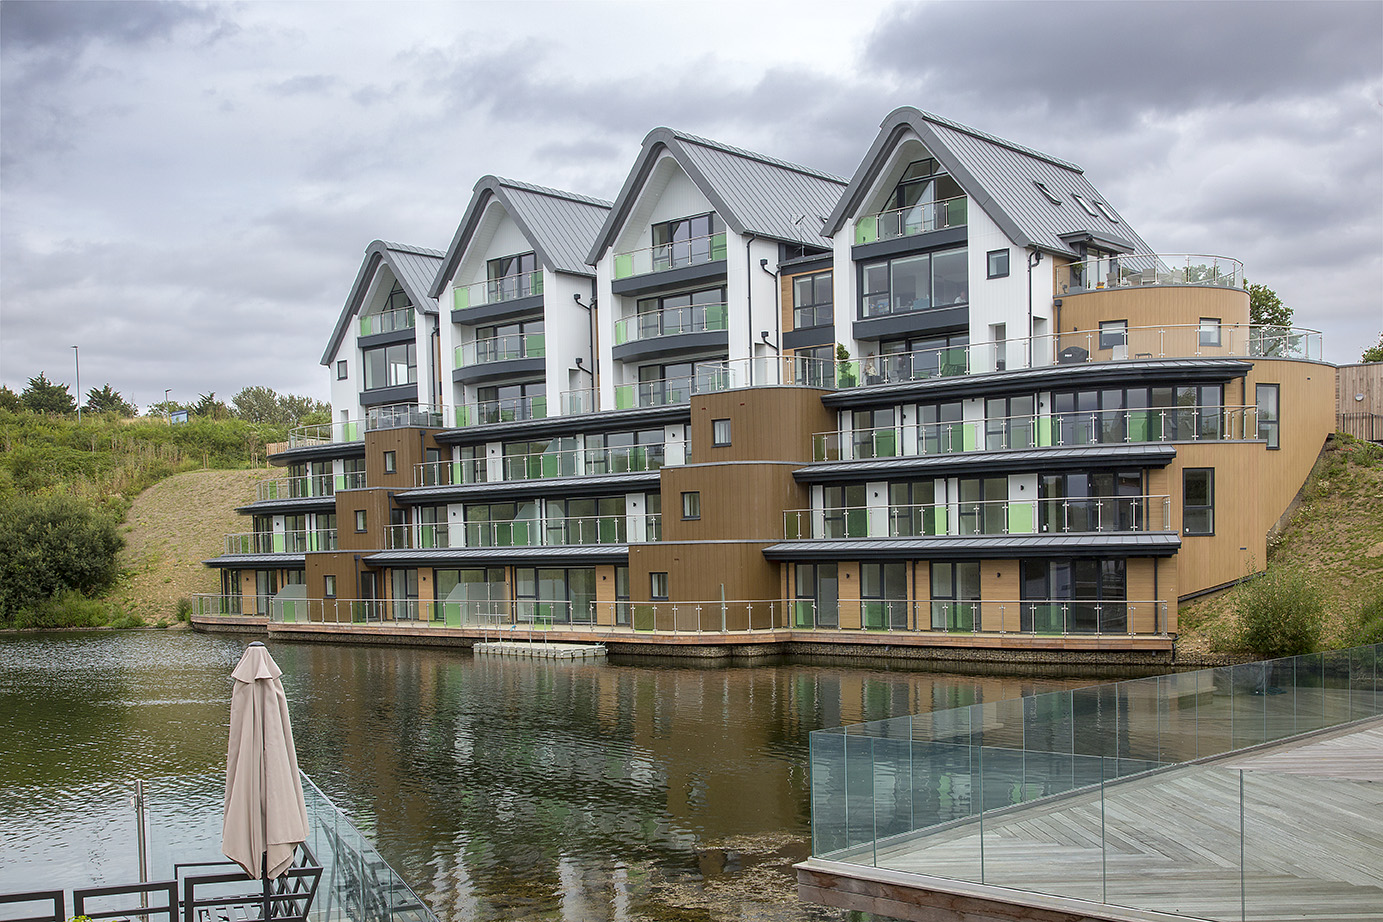
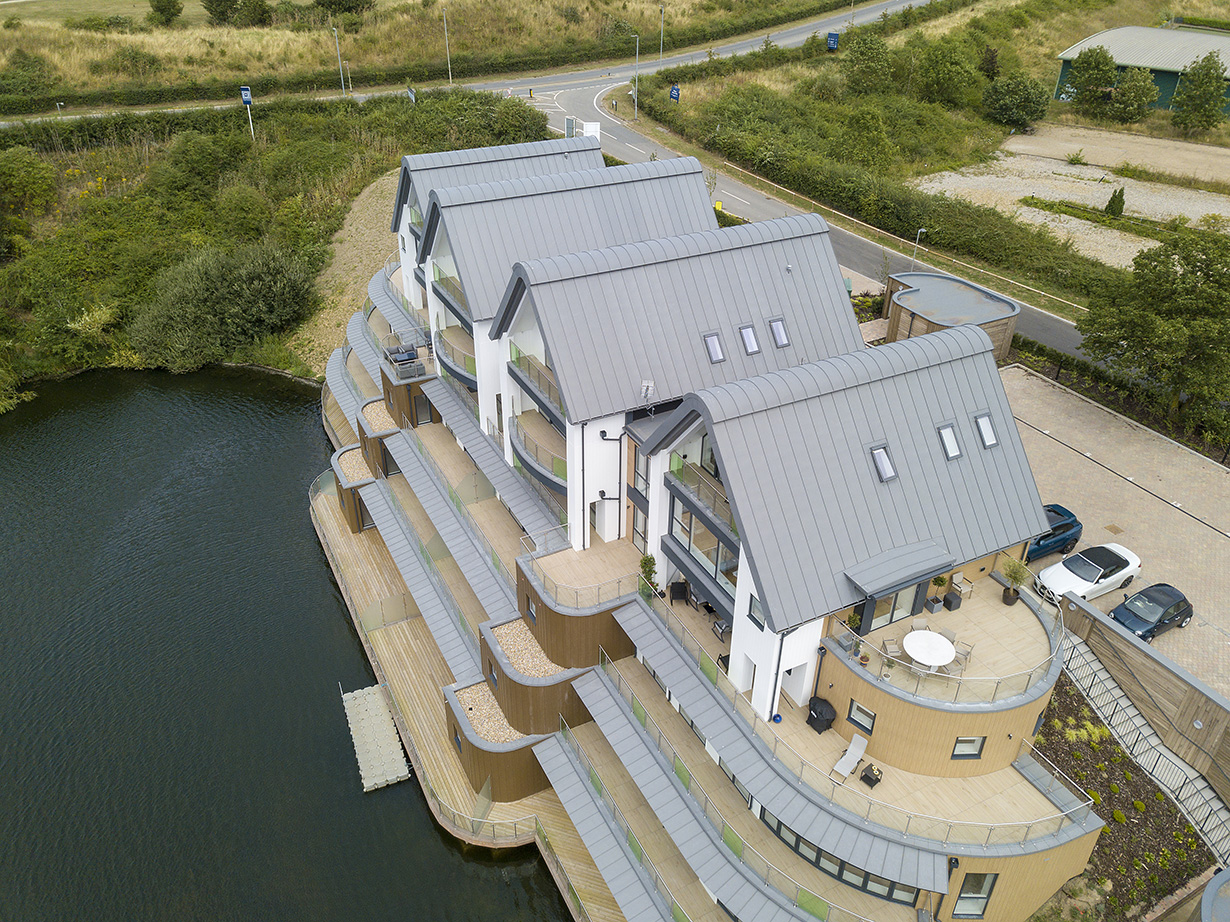
After much push-back from planning officers over their concerns with the overall size of the large block, we managed to persuade them of the merits and the final design comprised six levels of accommodation supported from a reinforced, in-situ concrete frame, with the lower three levels set into the lake’s bank and the upper three levels, at the public realm, manifesting as a three storey building.

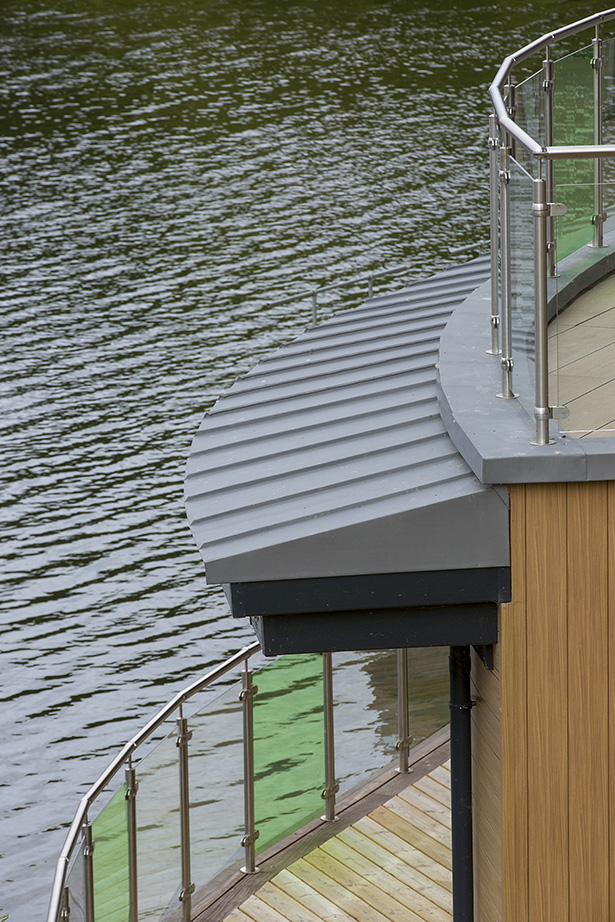
Each of the houses and the lower storey apartments have direct access to the water and there are multiple balconies throughout the stepped elevations. The completed development was very well received by local authority officers.

J.A.P Architects were appointed to gain the Planning Permission for the development of 7 Lakeside executive Homes and 20 high end apartments, with the view of providing construction drawings, if successful in achieving the Planning Permission, all the way through to final handover. J.A.P Architects worked tirelessly at the planning stage to gain consent for this development. Officers were keen to reduce the size and scale of the development, but Lee the Principle at J.A.P., kept pushing his rationale and justification ...and eventually Officers agreed with the Design Intent and permission was granted for this special scheme. The design was very impressive and resulted in what is surely one of the most exclusive developments for miles around. Lee and Trevor's technical team produced an exceptionally well detailed set of construction drawings. The acute gradients and building on the lake edge made this a very challenging site to build out. The quality of the technical design helped us , the developer , Project Manager and build team manage the process and deliver this unique Scheme within time and budget. J.A.P. produced everything from initial sketches to working drawings, construction details and, finally, all the conveyance plans. The results speak for themselves and I would highly recommend this firm of architects. Lee and Trevor's Practice, J.A.P. are the team players you need to firstly obtain Planning Consent and then to support the scheme all the way through to delivery and handover to the end user.

Project Director, Marden Homes Essex