

Modern extension at an Old Farm, Suffolk
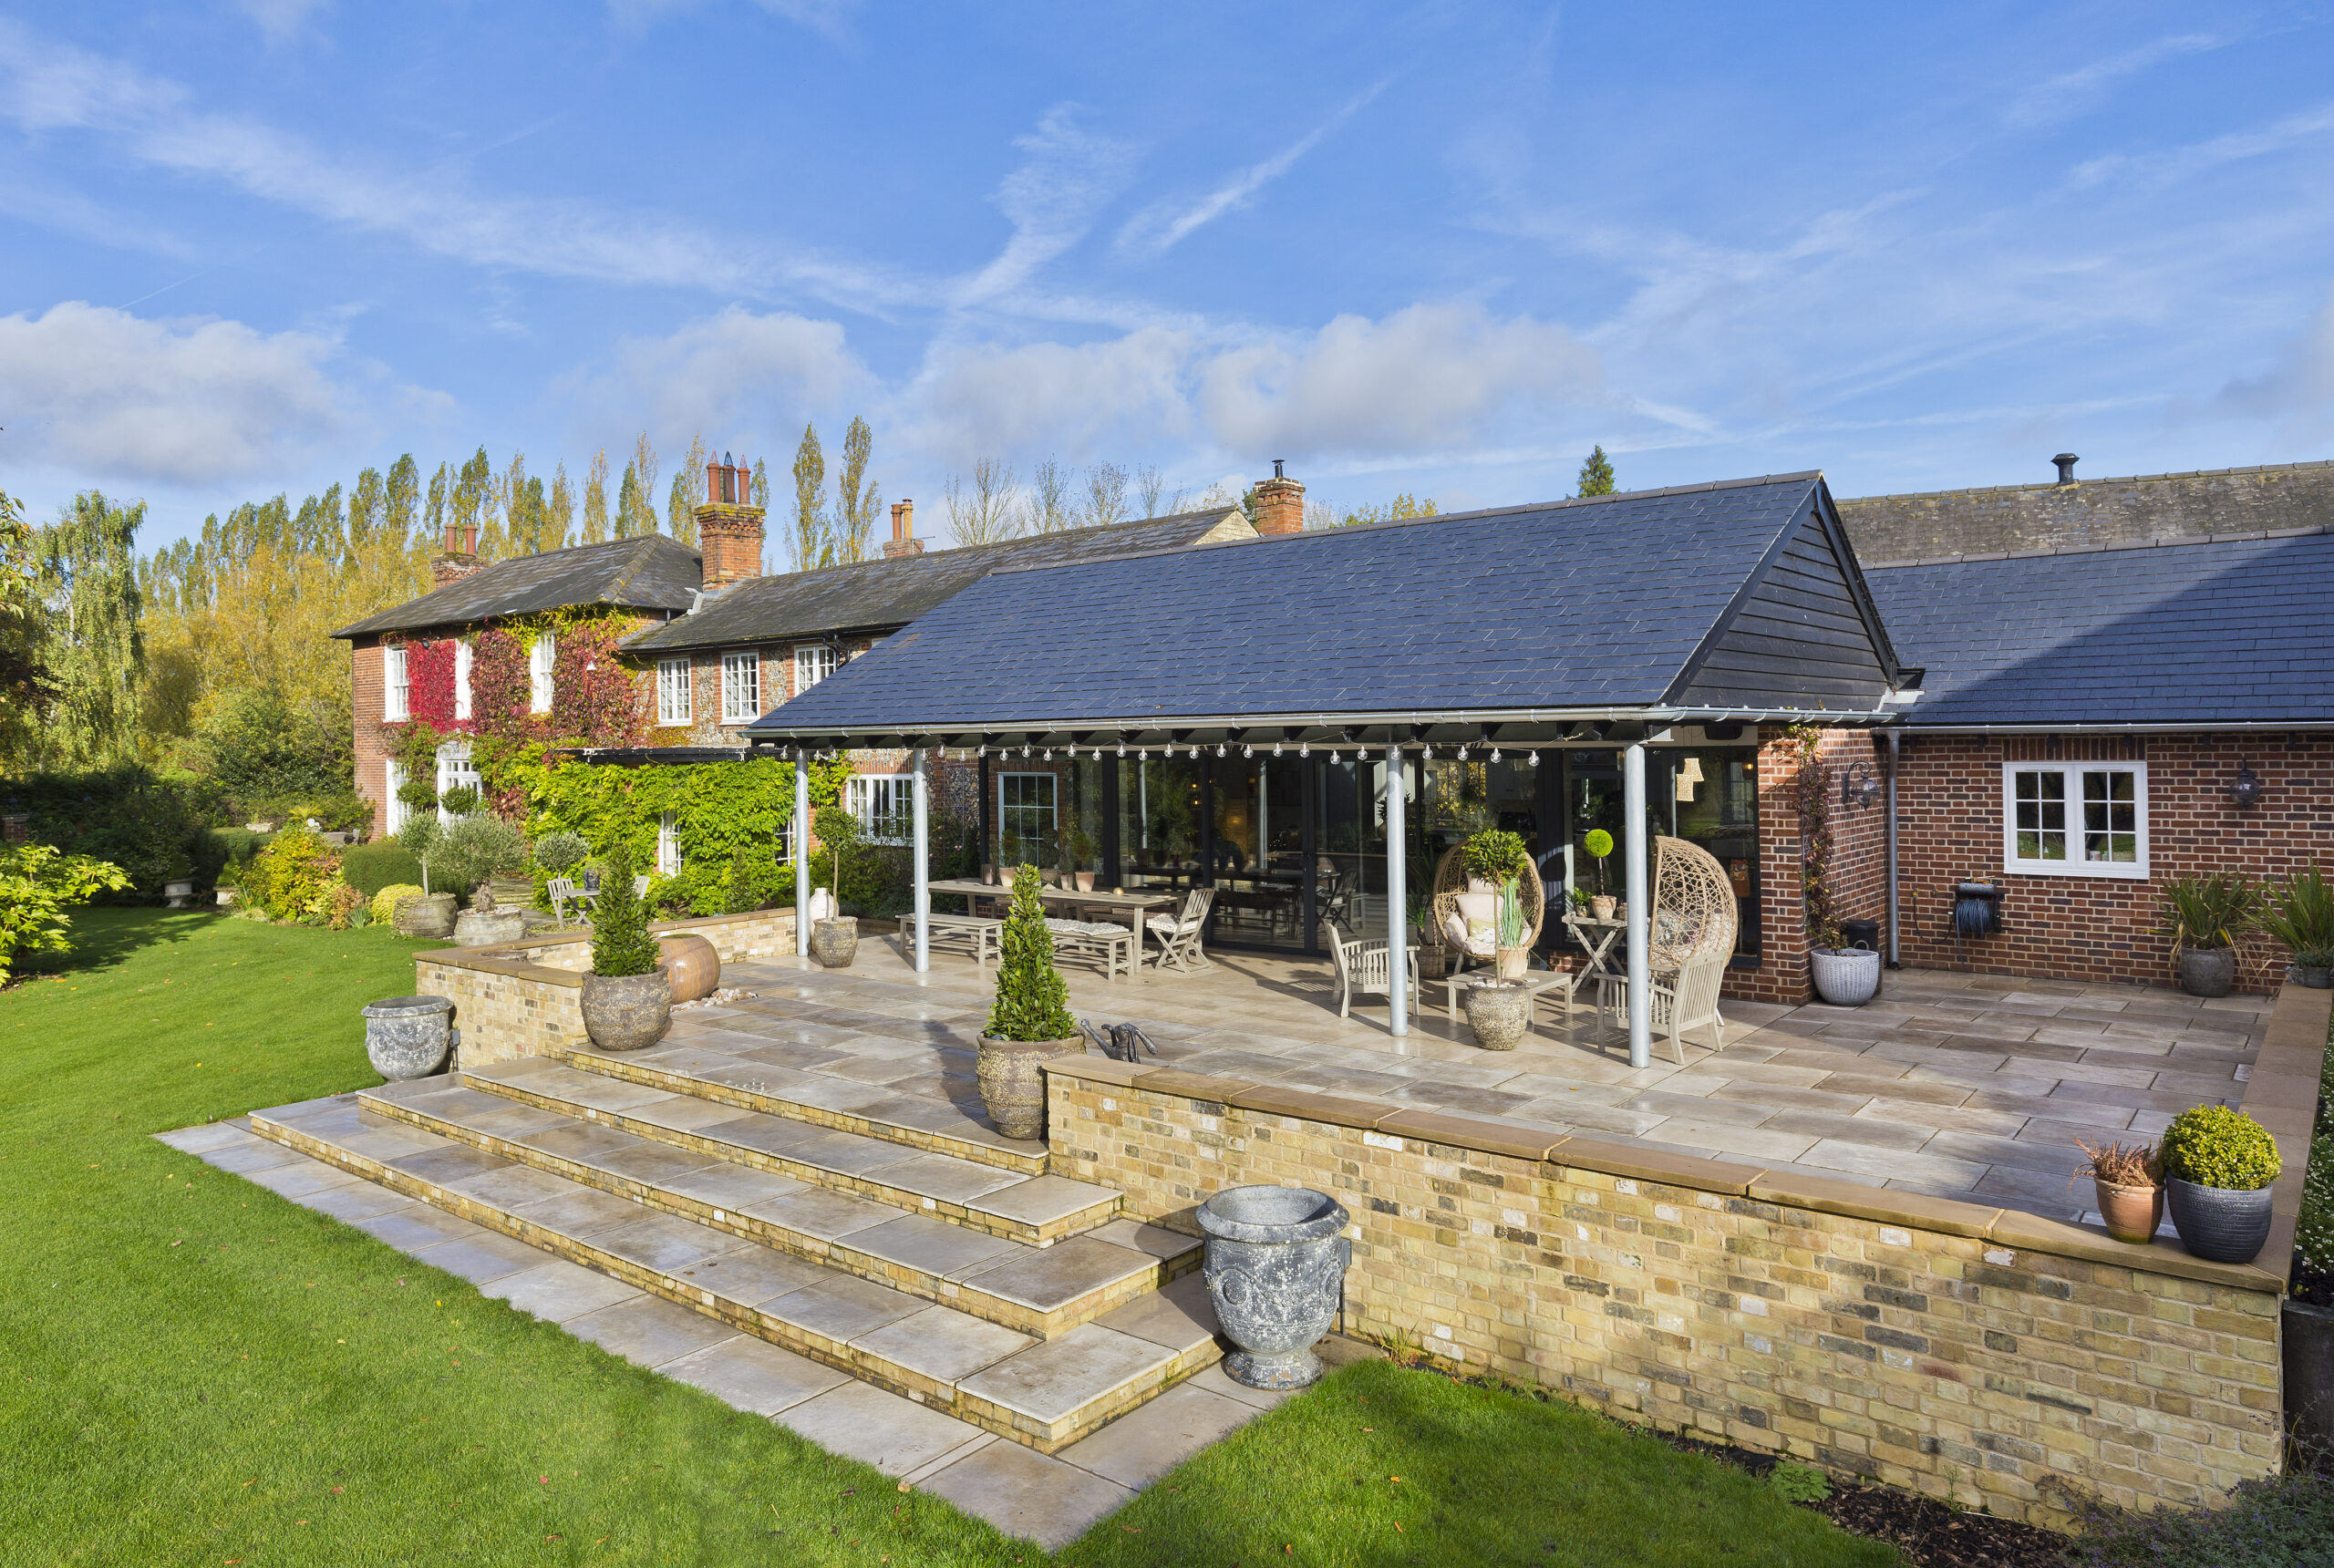
Having completed major renovations, and conversion to commercial use, on a large range of redundant farm buildings, our clients wanted to update their traditional, Victorian Farm House with a modern extension that would contrast with, but remain functionally connected to, their existing living spaces. Fortunately there was an attached range of poor quality outbuildings that we could replace and so moderate any perceived uplift in the overall building volume.
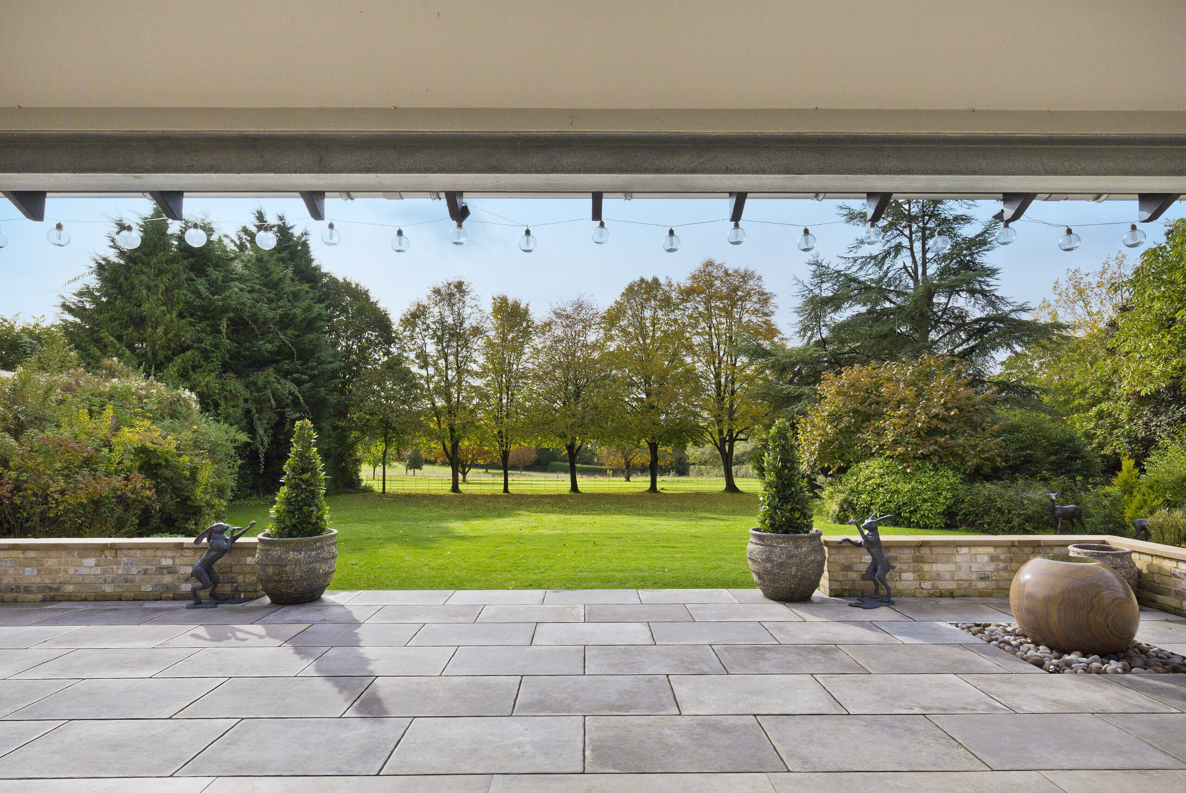
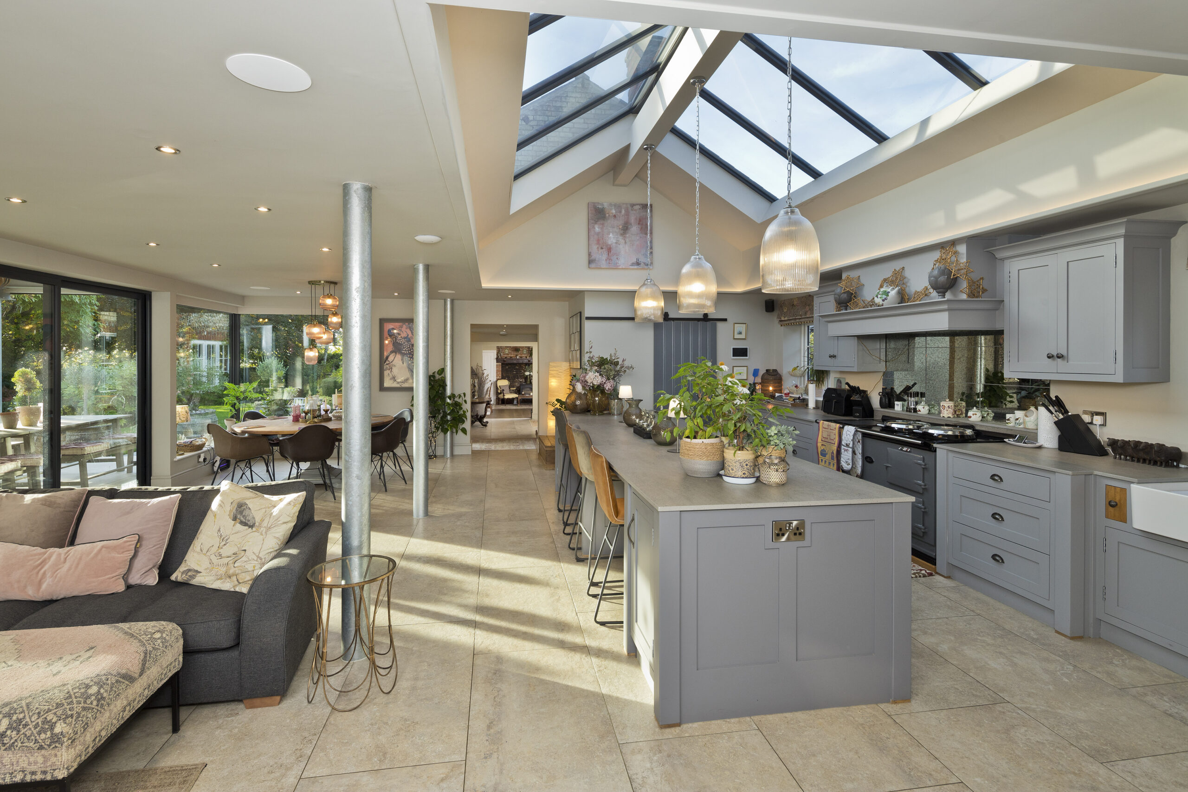
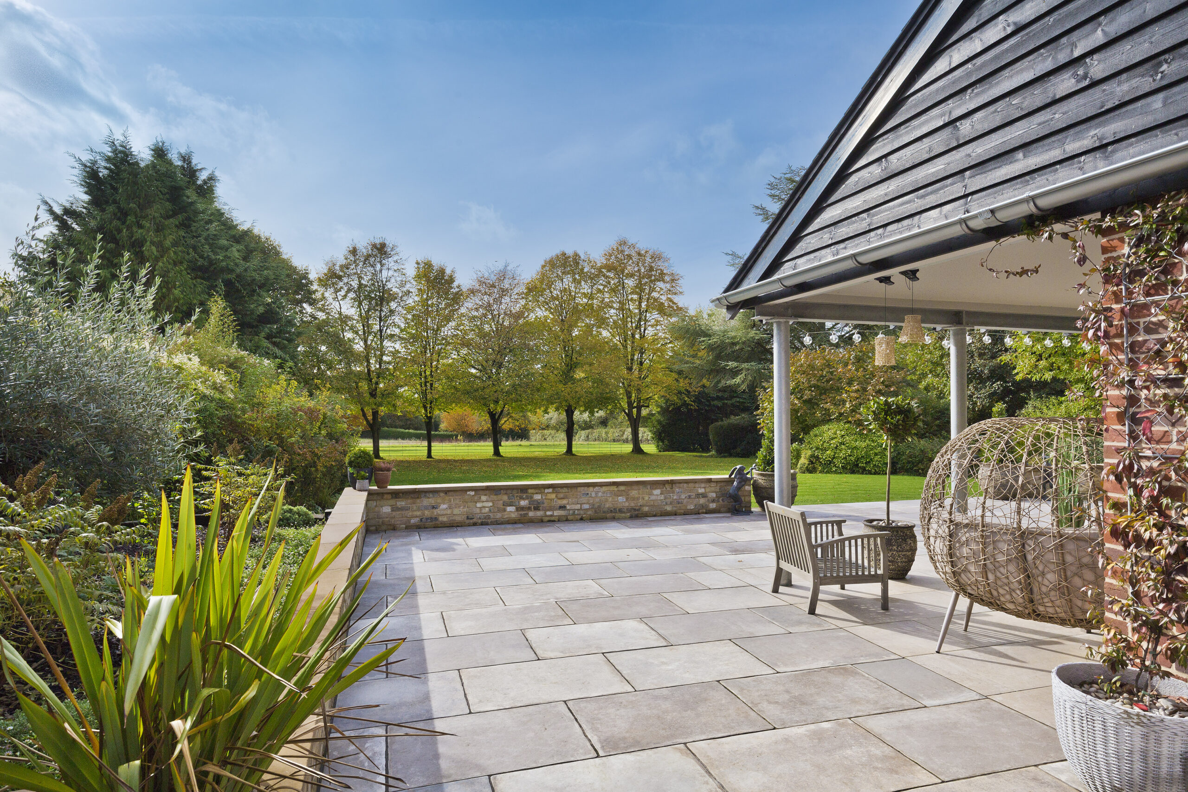
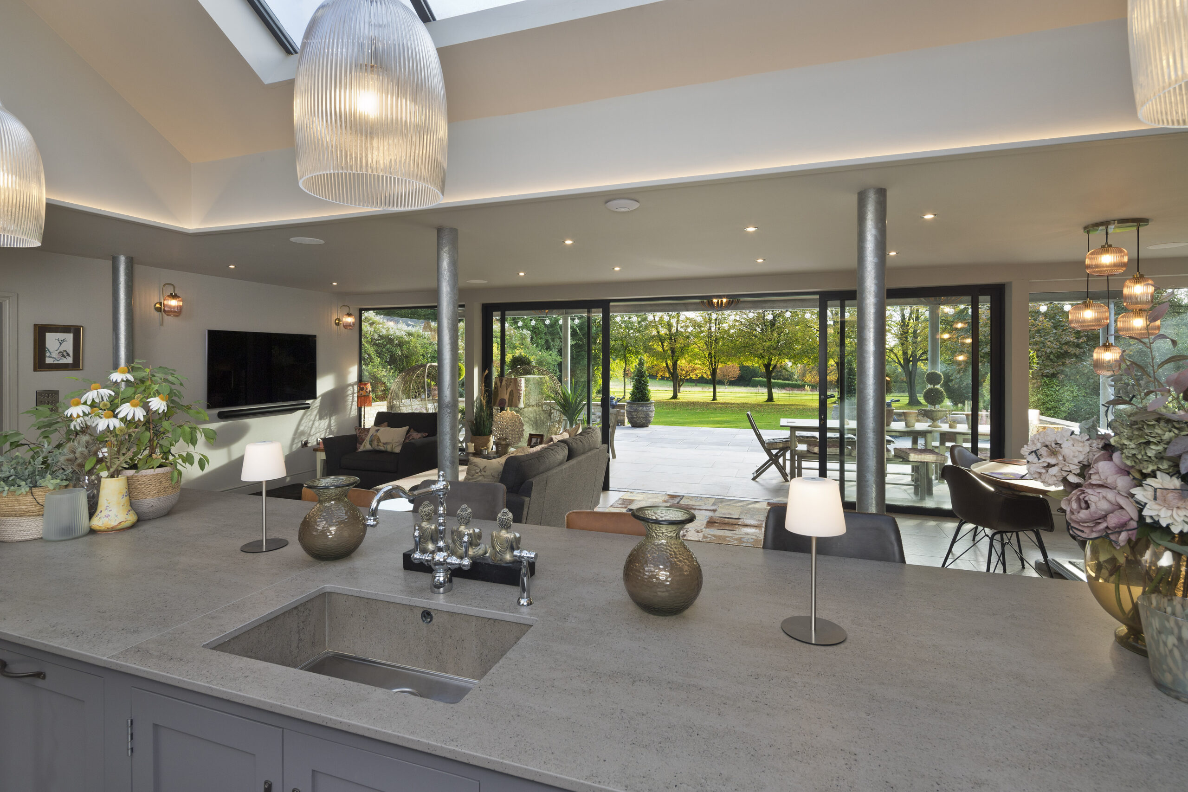
Our solution was simply to create a modern, open-plan ‘living hub’ with a corridor-link set on the axis of of the original dining hall and its large, inglenook fireplace. The living hub was orientated to turn its back on the former farm buildings and, through very wide glazed doors, to focus on the parkland-style gardens.
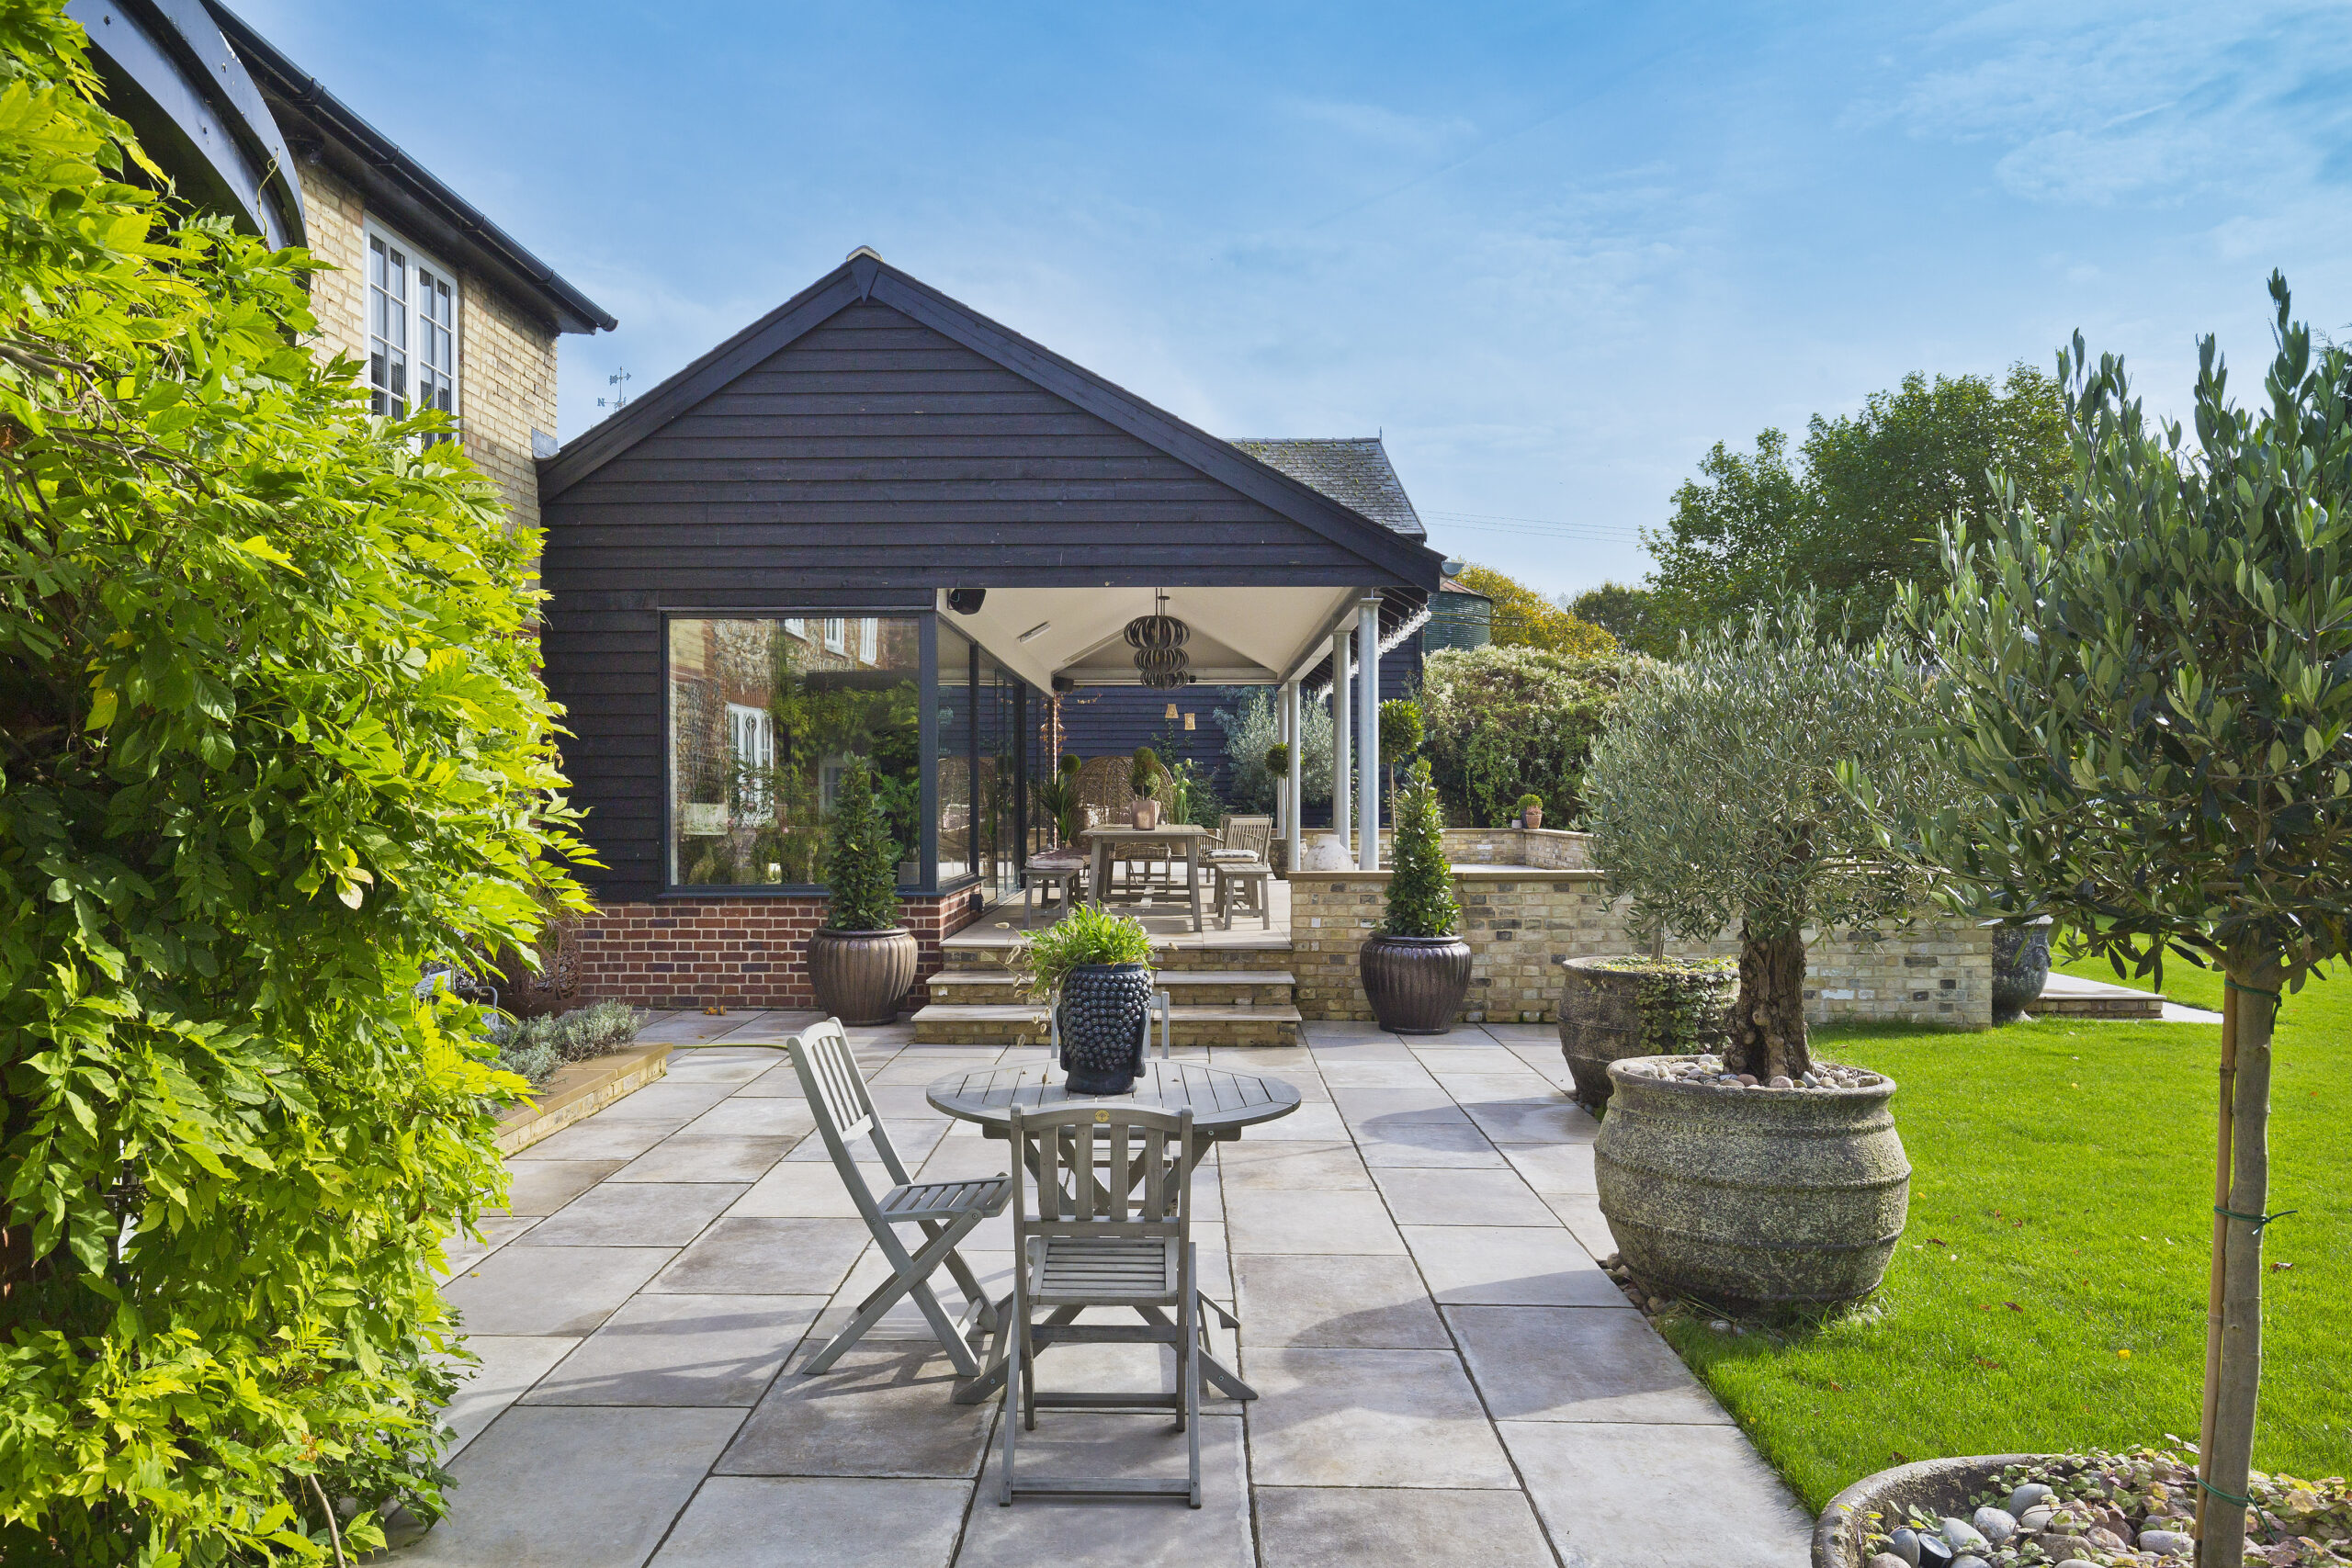
We used a ‘double-pile’ pitched roof to control the height while achieving a large building span, with the rear roof including a large, apex roof light. Galvanised steel columns were used to support the spine structure between the roofs, a detail repeated externally (combined with simple black boarding, red brick and a slate roof, together hinting at the wider agricultural/industrial use) to support an extended roof, providing cover and shade at the private terraces.