


New House, Royston
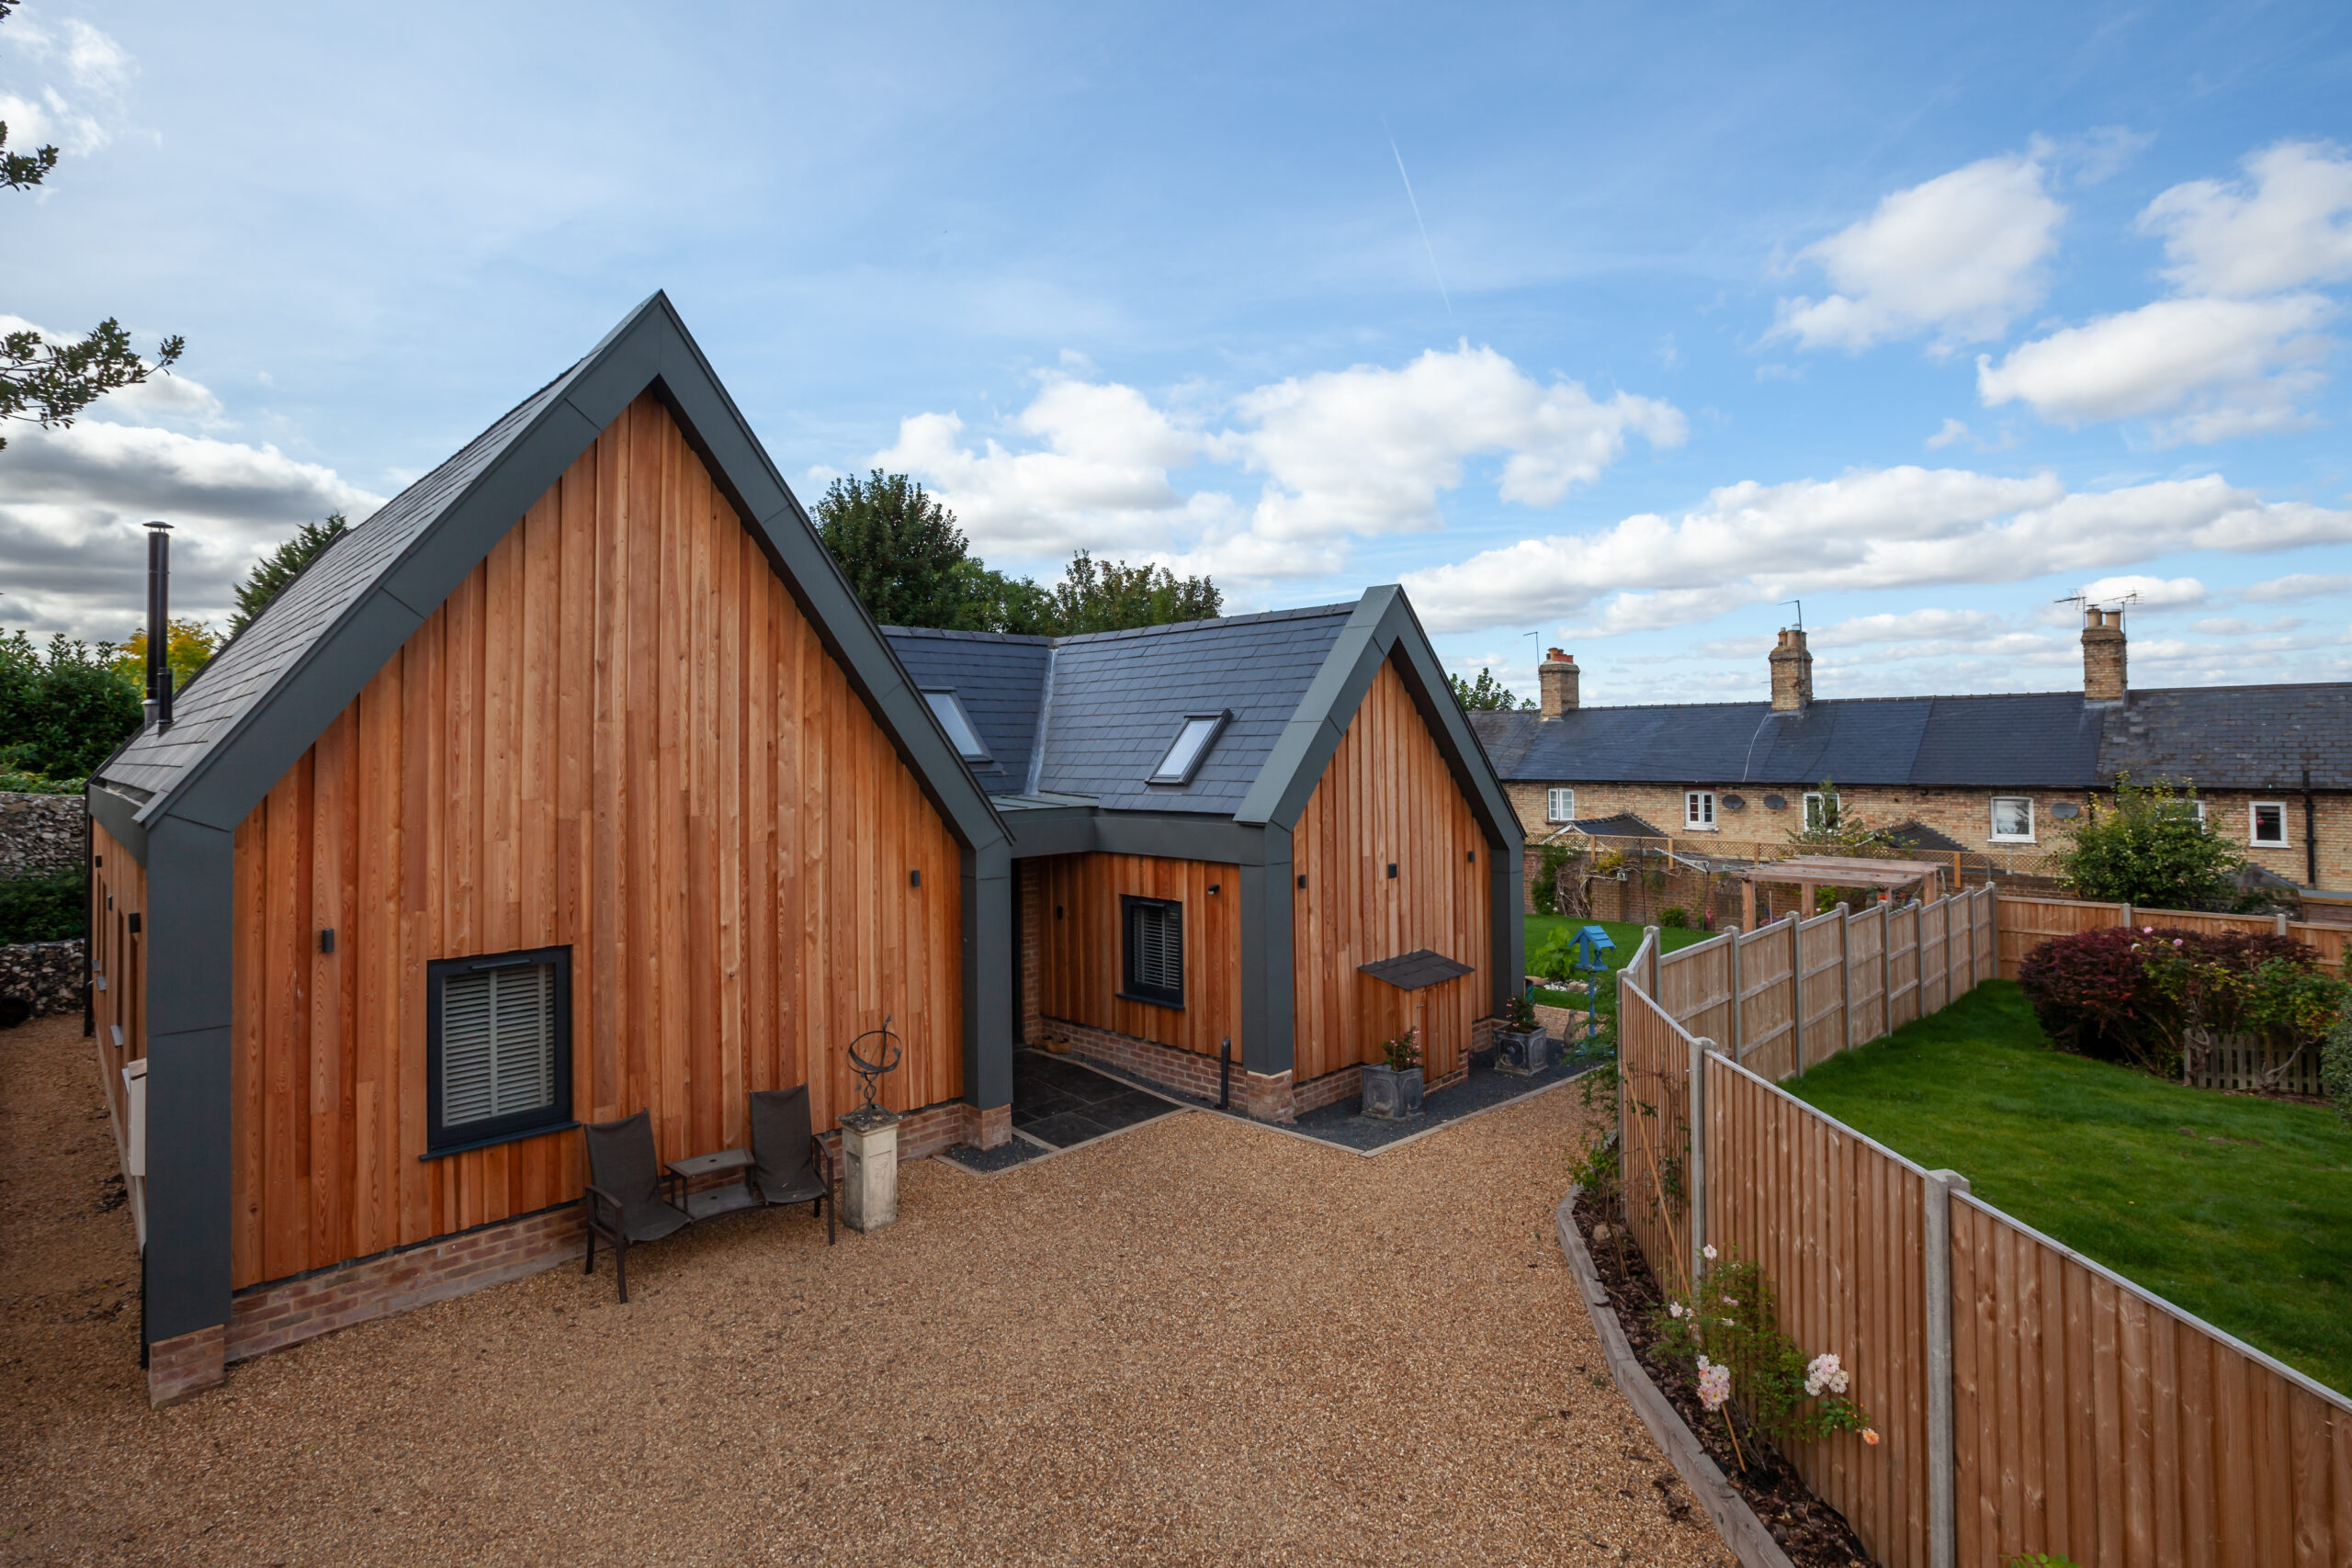
This house was built in the owner’s garden, for them to ‘downsize’ to. They wanted something a little different to their previous, traditional home and we designed a contemporary, ‘double-pile’ structure clad in vertical timber and with edges expressed in powder-coated aluminium.
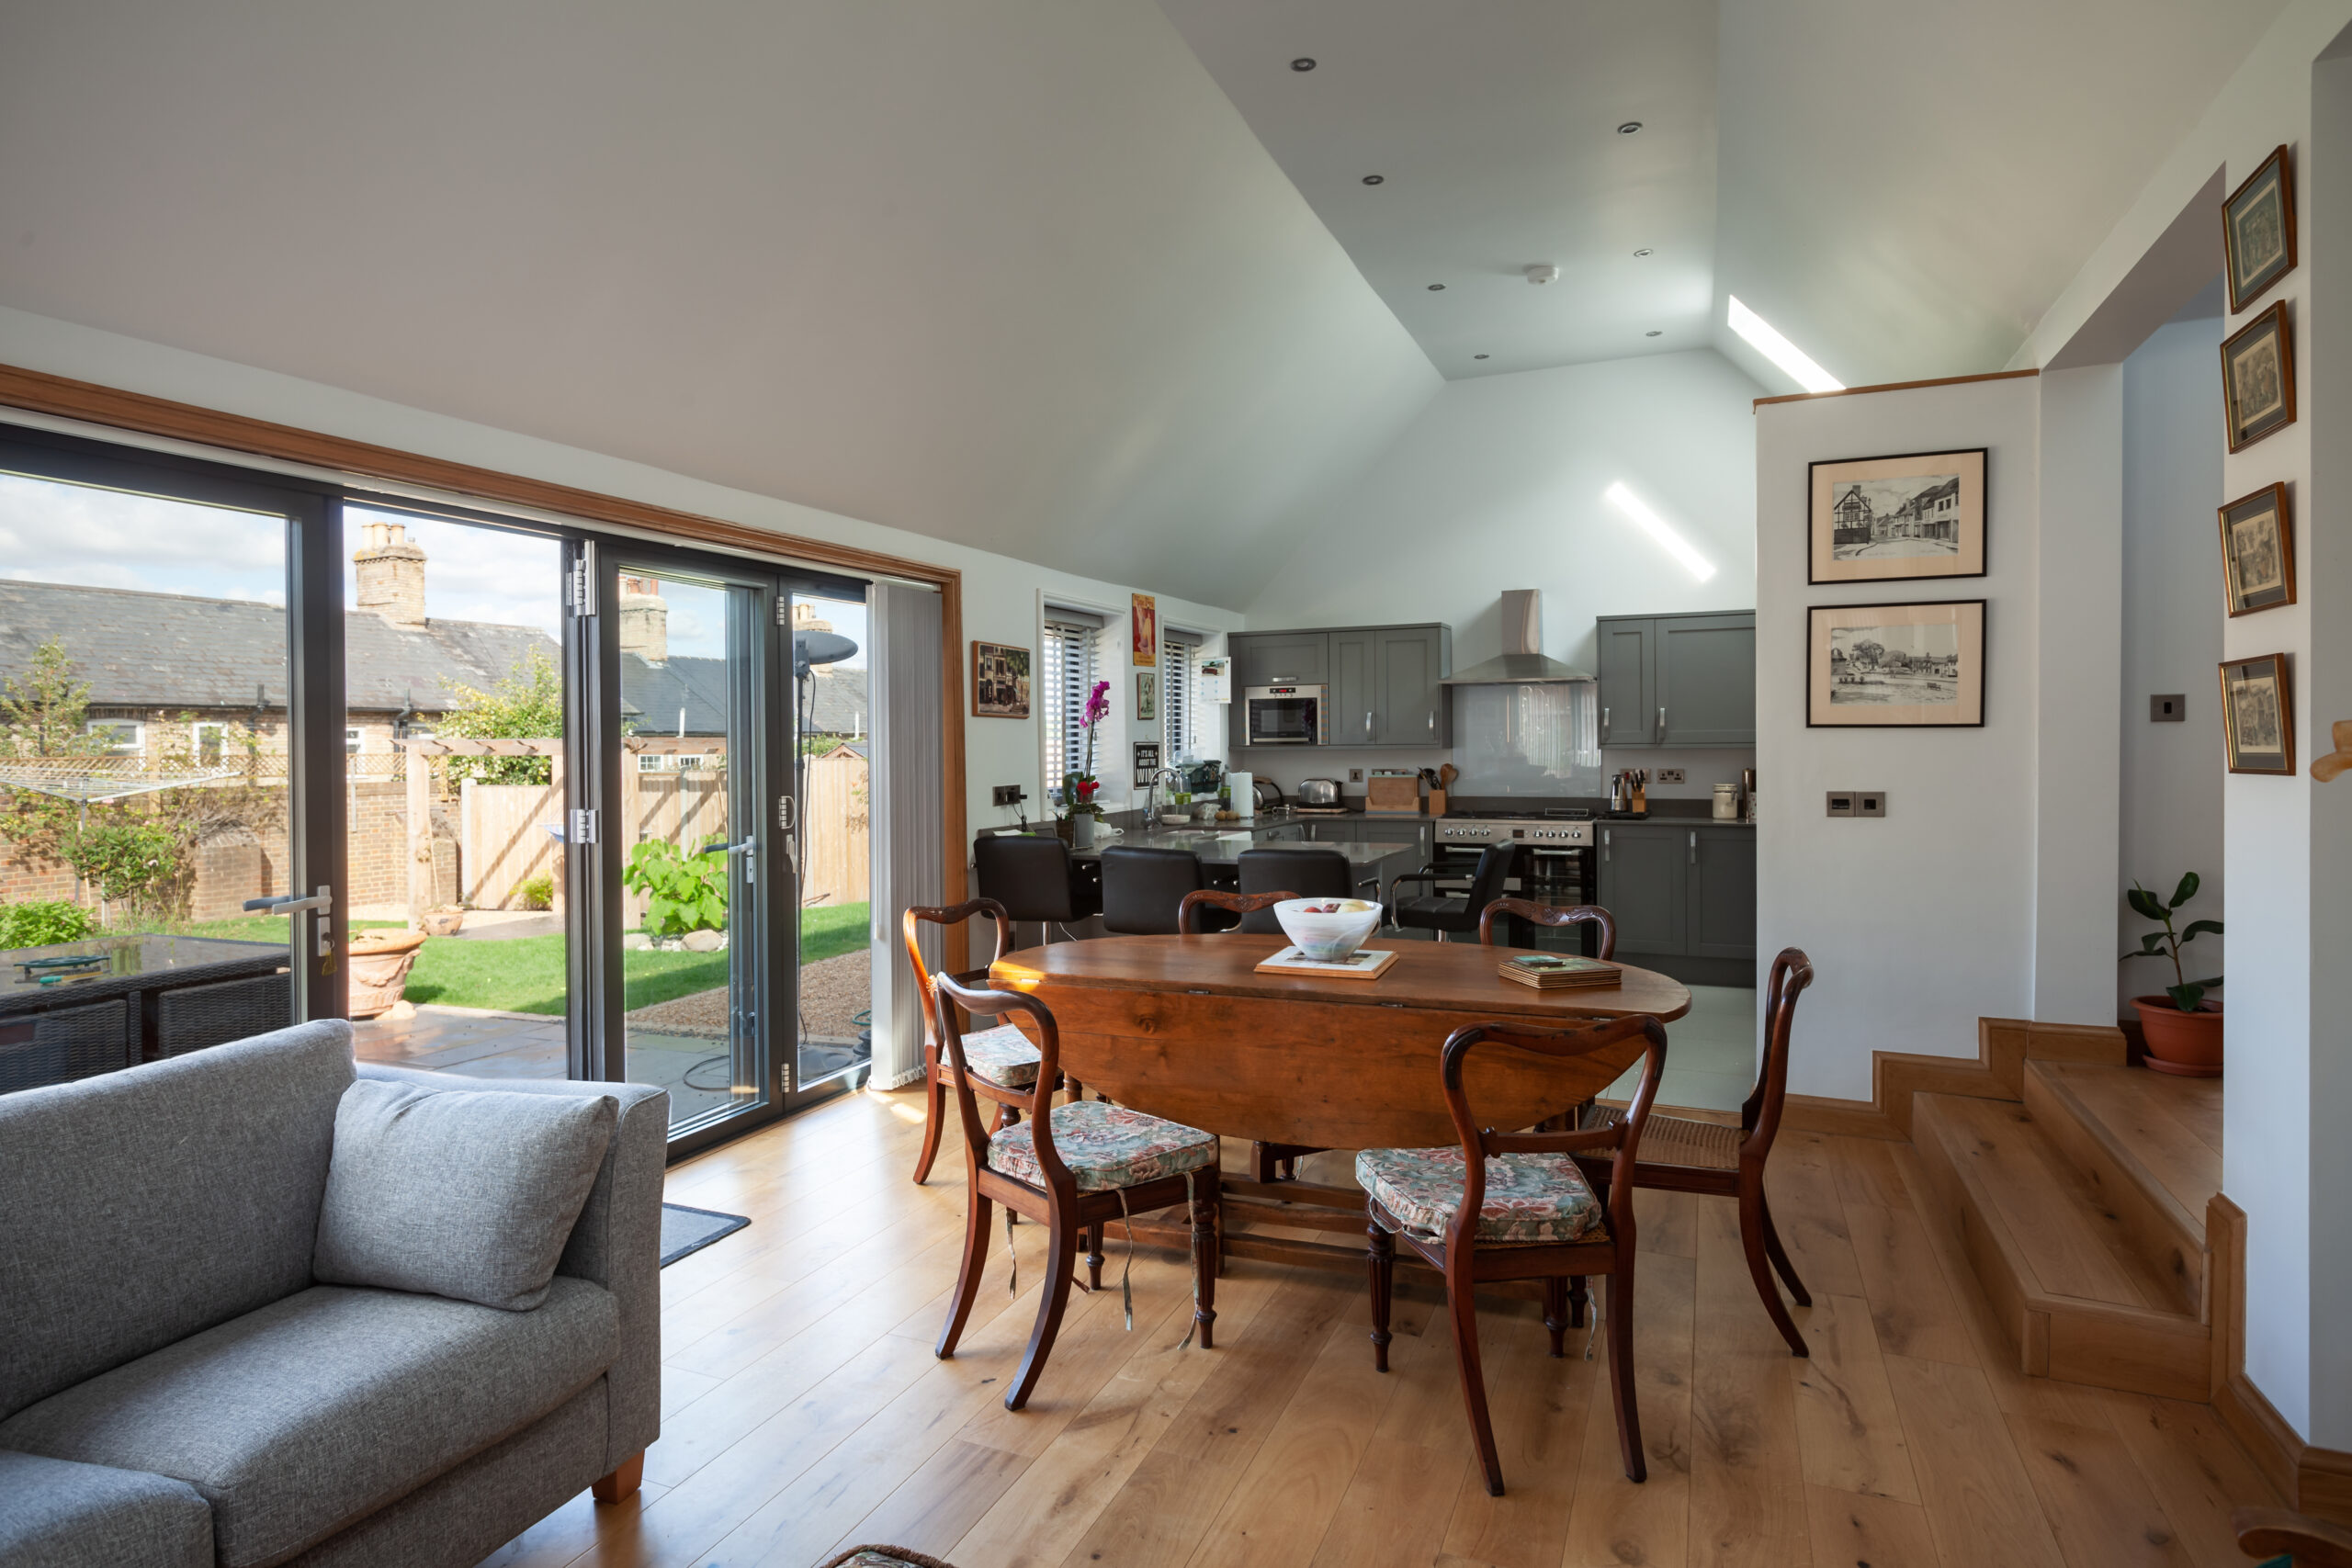
Facing the garden, is a single-storey wing with a vaulted ceiling and wide glazed doors; this contains the principal living spaces. Behind, this is a taller wing with rooms in its roof volume — to moderate the scope for overlooking to neighbours, we concealed roof windows behind the single-storey wing (lots of sky and light, but privacy retained all round).