

Telephone Icon

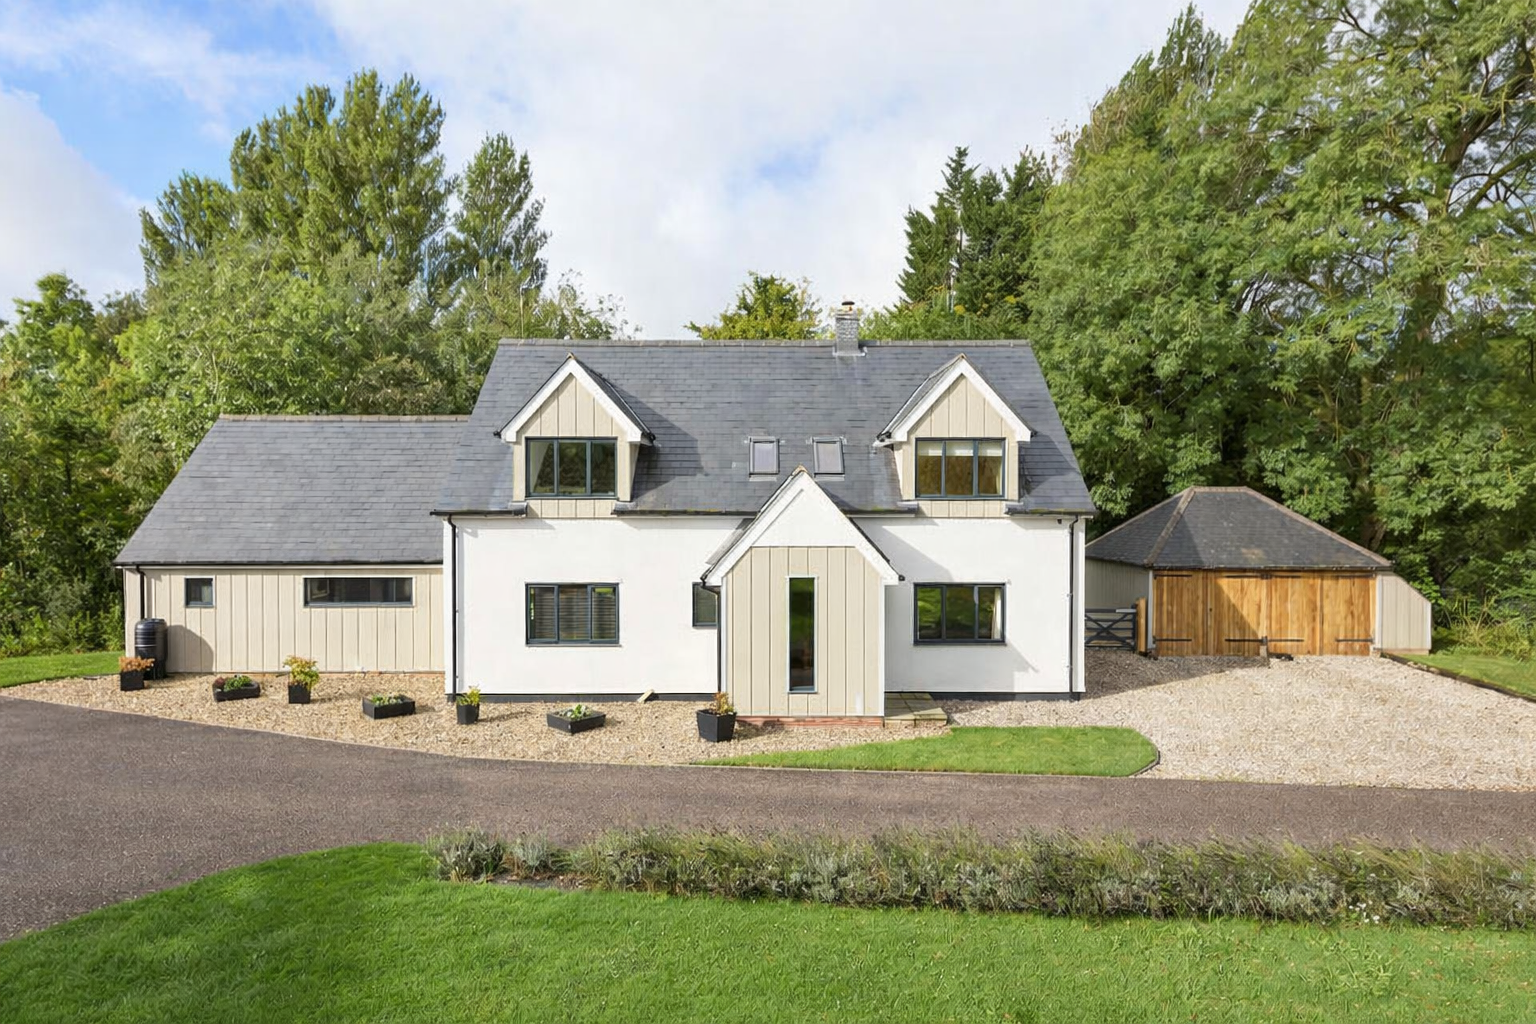
Redesign and garage conversion, Wickhambrook

A common request from clients is to create for them an open-plan, kitchen/dining hub with a good relationship to their garden. With this one, our brief also included to generally improve the appearance of the house. The new works centred on converting a redundant (attached) garage and re-planning the living space to transform the living accommodation, creating a vaulted and open-plan kitchen & family space with good views and daylight.

(Image 2 shows how the house looked before its transformation)

We were so impressed with Lee’s sketch design – what he created on a scrap of paper while chatting to us met our requirements immediately. The detailed design and planning process was smooth and successful. Mike then created the working drawings and was very helpful in responding to queries from our builder and in obtaining building regulation approval at the end of the build. We are ecstatic with the space that has been created from what was a badly planned house – it is now a stunning and functional family space which has received rave reviews from friends and family!

Mr & Mrs E Wickhambrook