

Replacement Dwelling, Cambridgeshire
Another inherited project, but this time where attempts by others, at securing planning support, had not been successful.
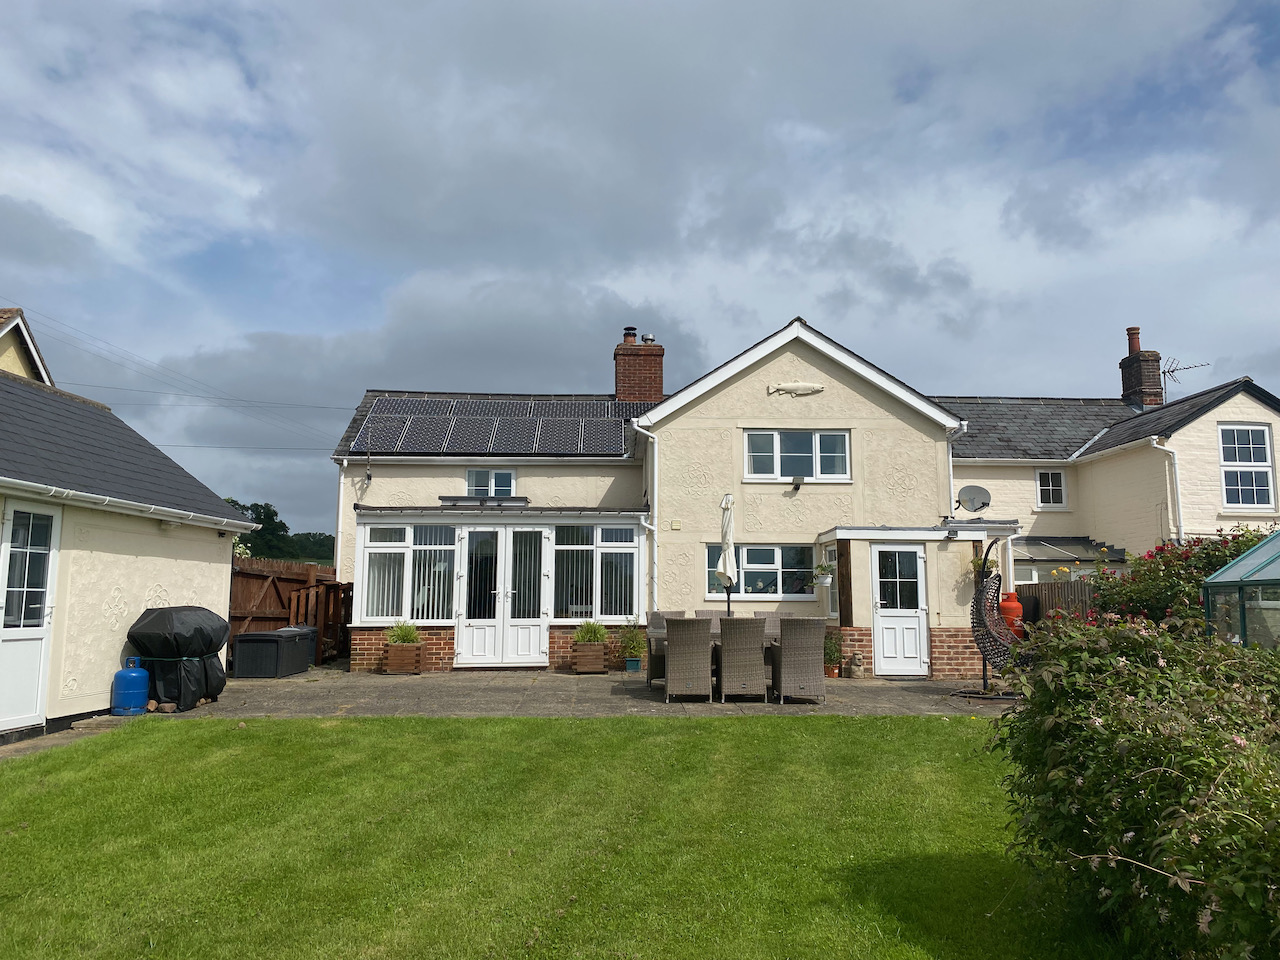
Our client owned a pair of quite run-down attached cottages, one of which fell short of any modern space standards and was effectively uninhabitable. The other, which our client lived in, was basic and did not take advantage of the relatively secluded, countryside plot.
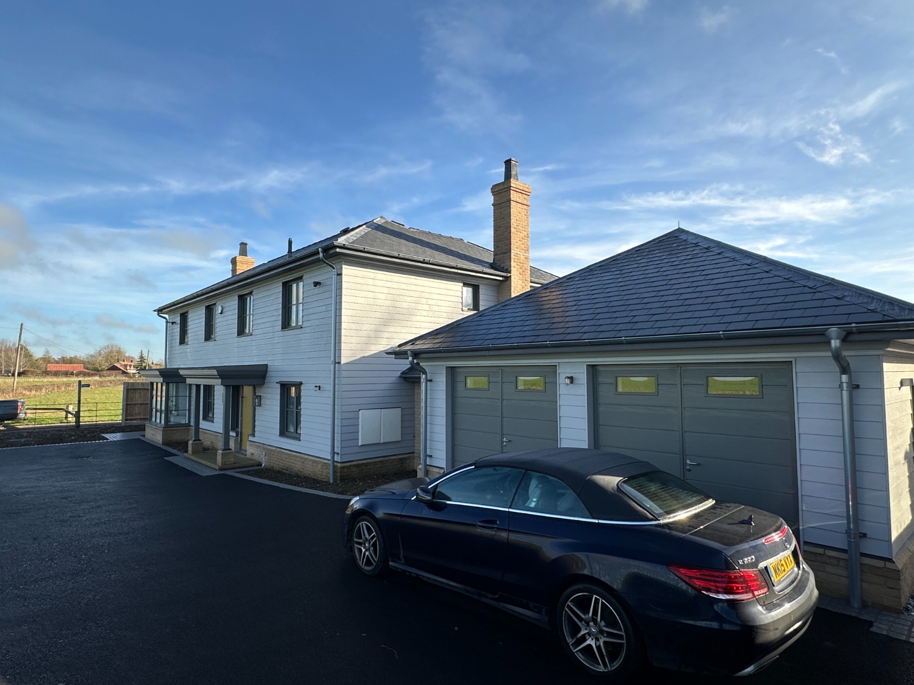
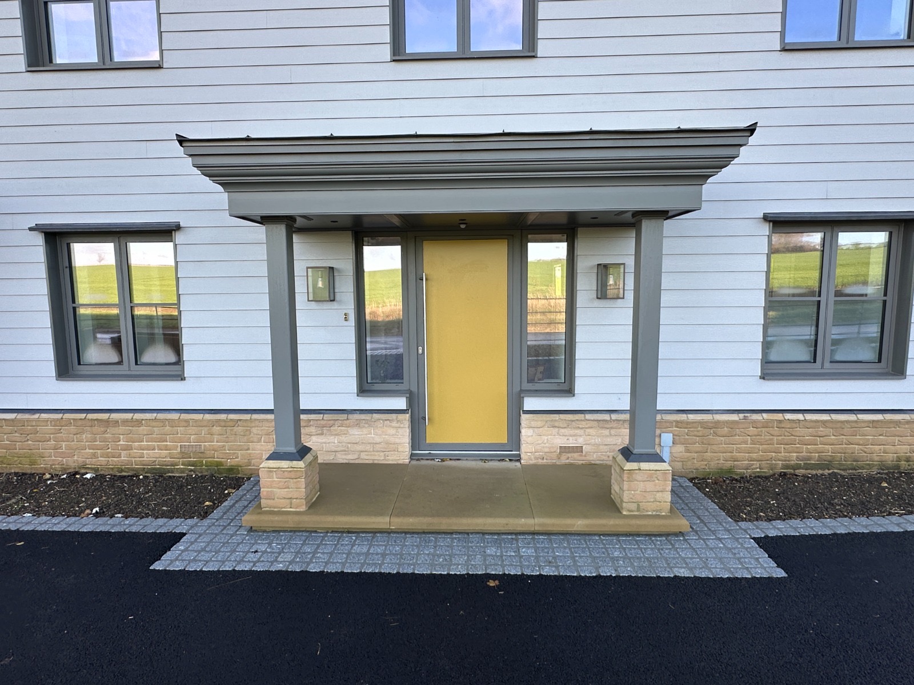
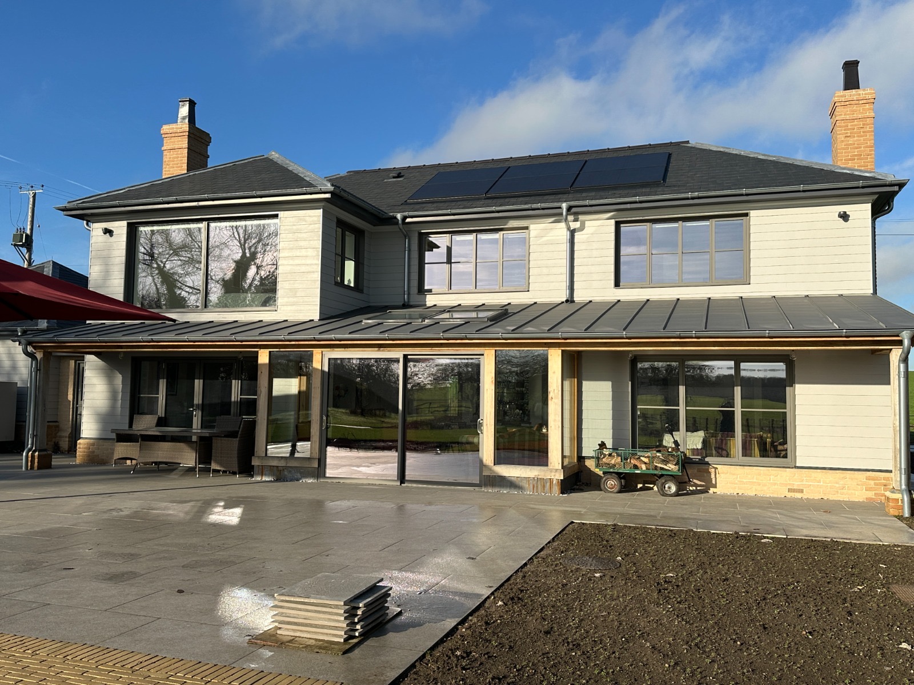
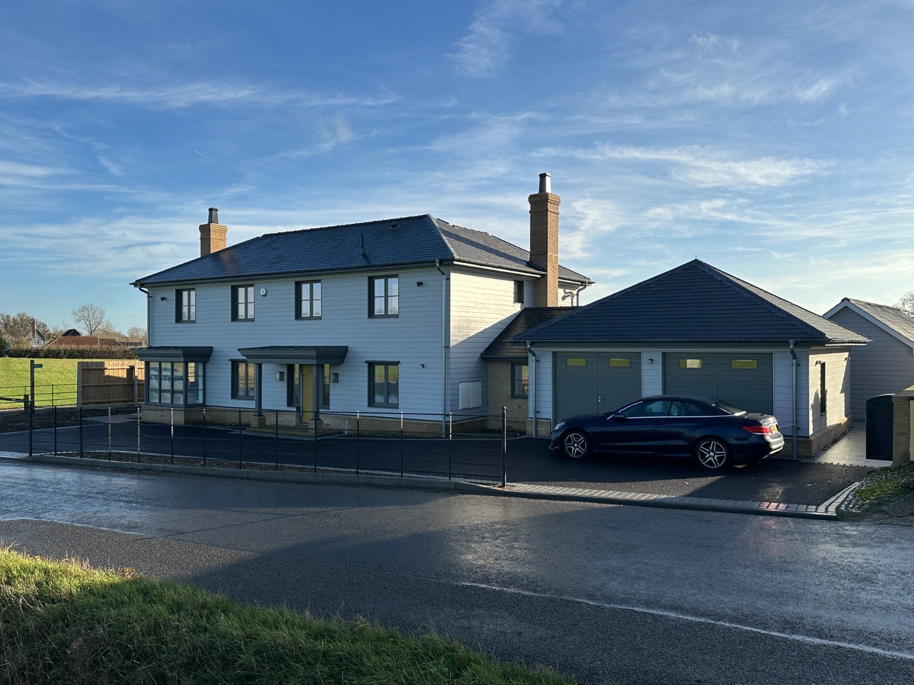
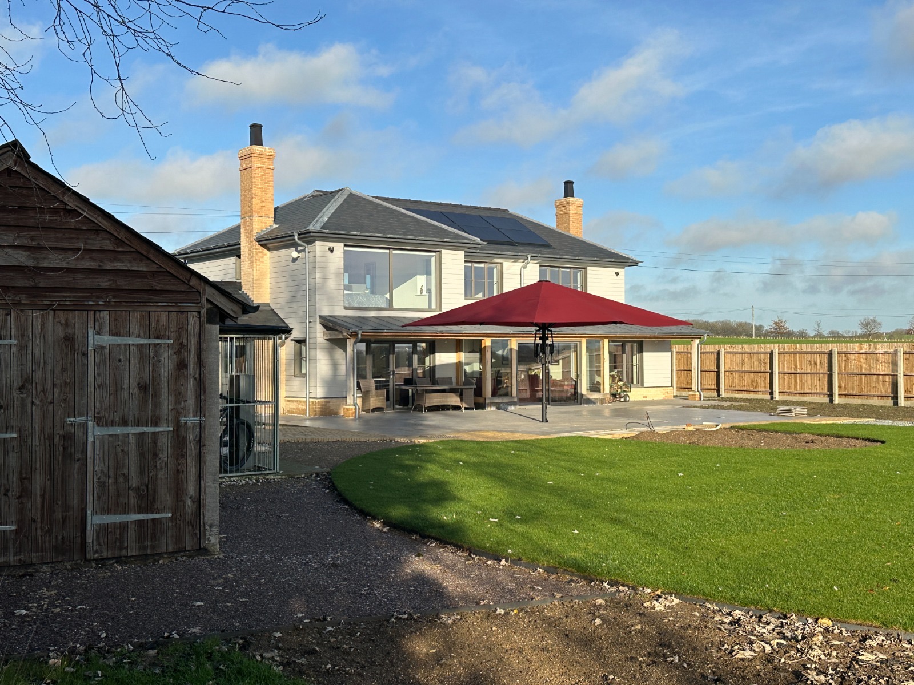
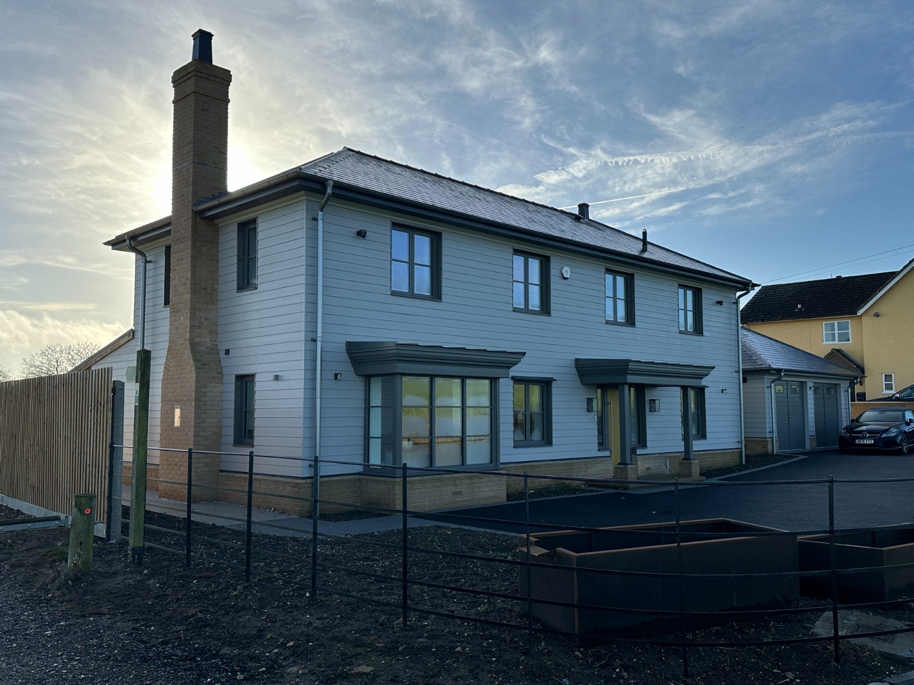
After exploring various options, we agreed on replacing both cottages with a single, modern dwelling, designed in a New-England style, but with separate public and private faces. At the public realm, the design is ordered and quite formal, relating to the highway alignment, while at the more-private, rear facade, the design is less formal — a hierarchy of highly-glazed elements exploiting the long, countryside views.
We had some disagreements with planning officers on this one, who wanted a much smaller dwelling, but we got to where the client wanted to go by ‘pushing back hard’ and producing various 3-D massing diagrams to show officers that the ‘impacts’ they were concerned about, would not be negative (would be positive, in fact).
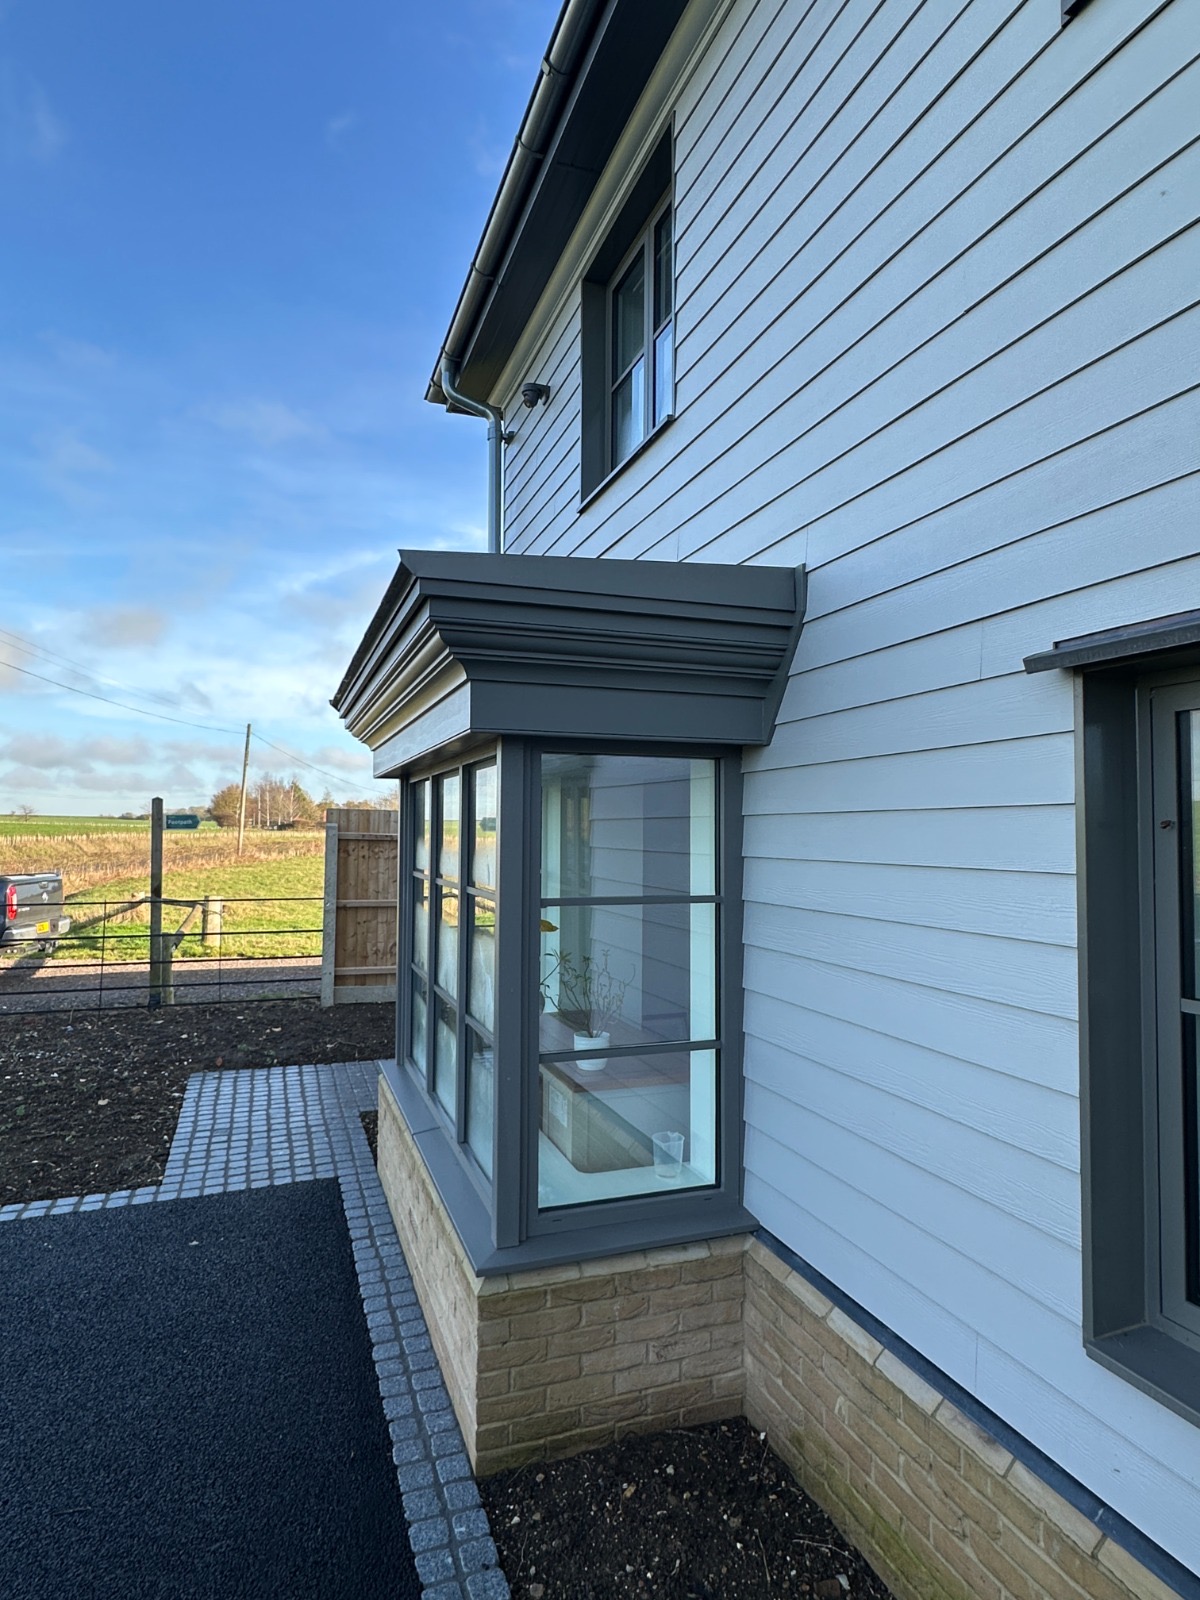
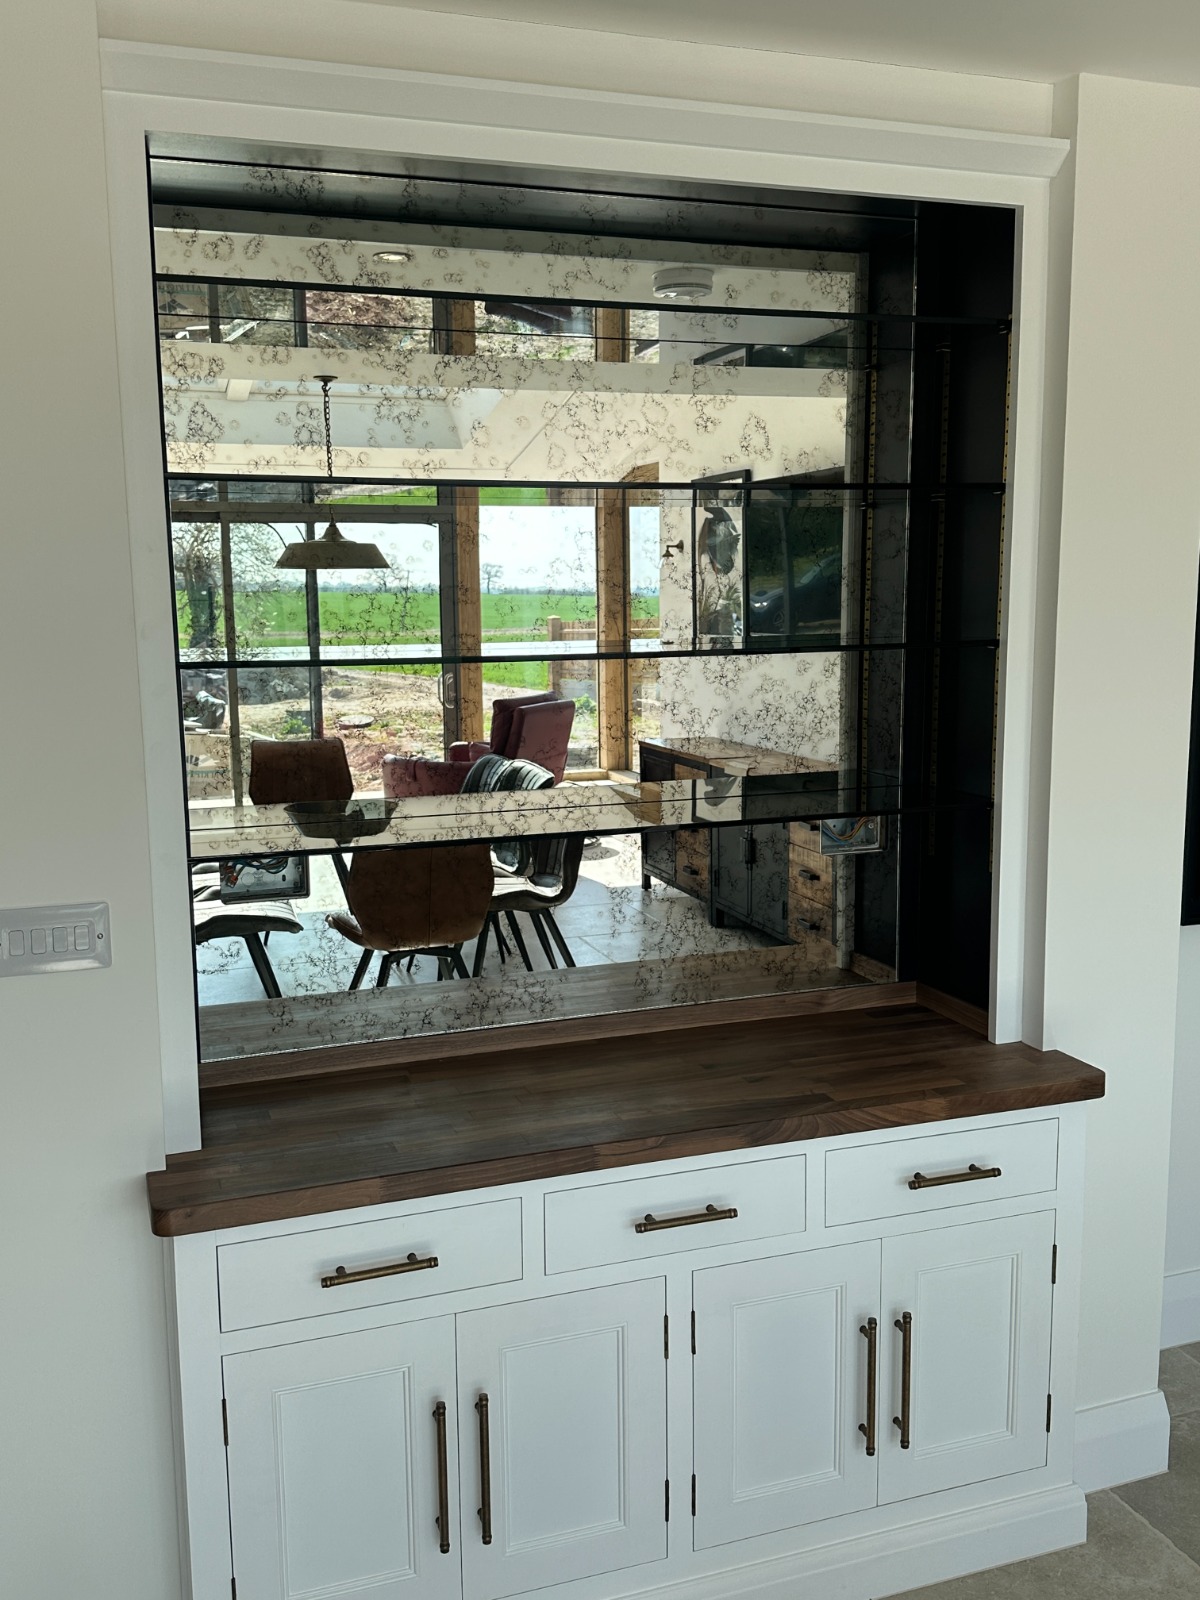
The New-England-influenced style & proportions, and a simple palette of materials, has produced an elegant house. Also, as is often the case with replacement dwelling projects, the finished home benefits from well-established gardens.