

Replacement dwelling in the Suffolk countryside
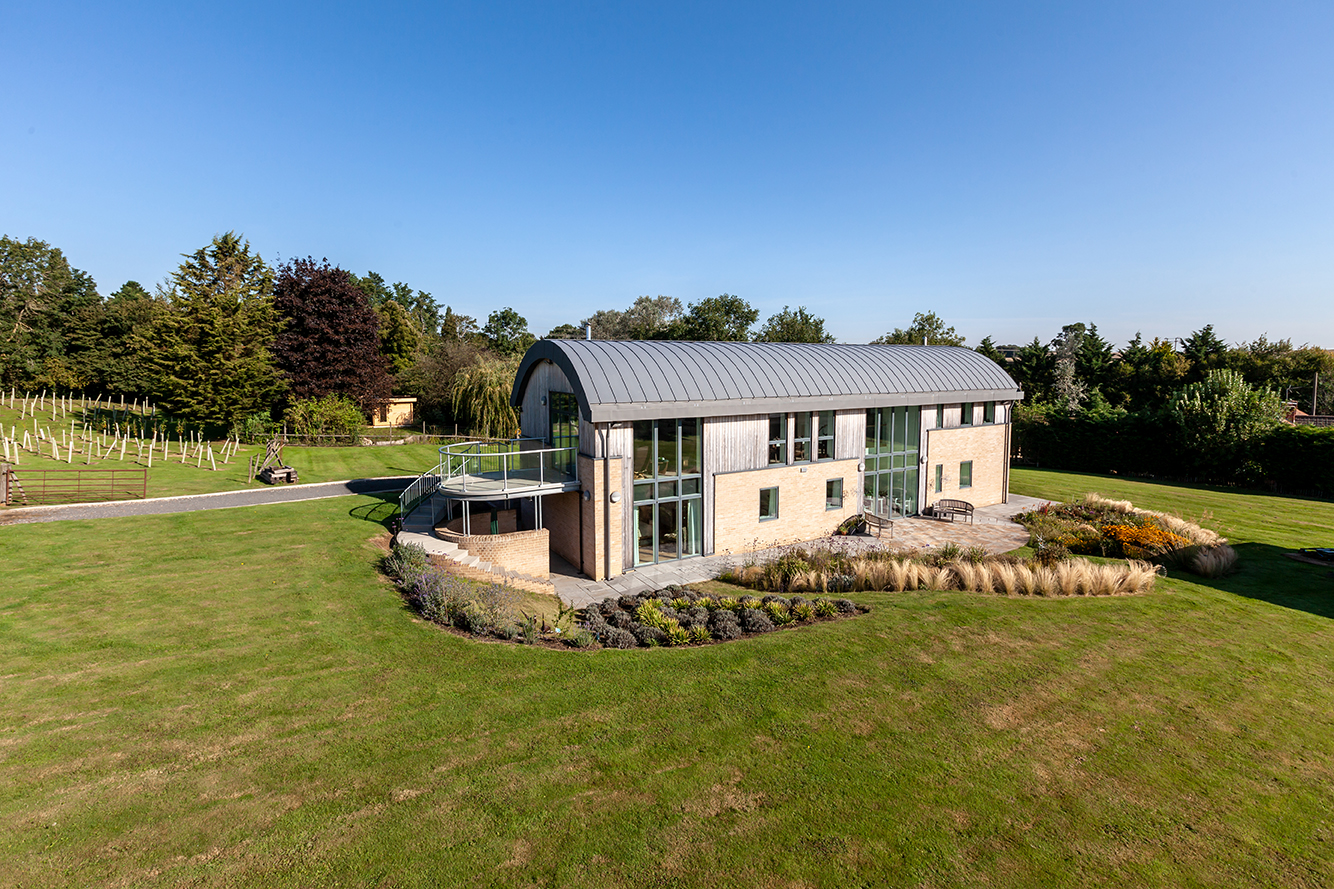
Having moved up from Oxfordshire, our clients for this project wanted to replace their diminutive, pyramid-roof bungalow, with something individual and highly contemporary. Set in the countryside, in the middle of a 2-acre plot, the existing red-brick bungalow was barely habitable and while it was capable of being refurbished and extended, this would have missed a promising opportunity to create the ‘wow-factor’ being sought by the clients.
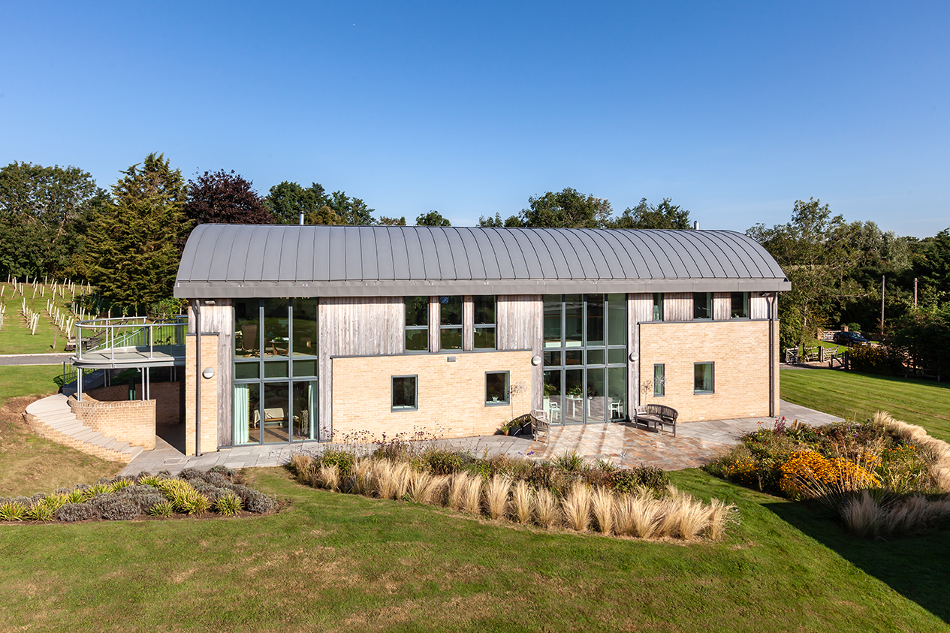
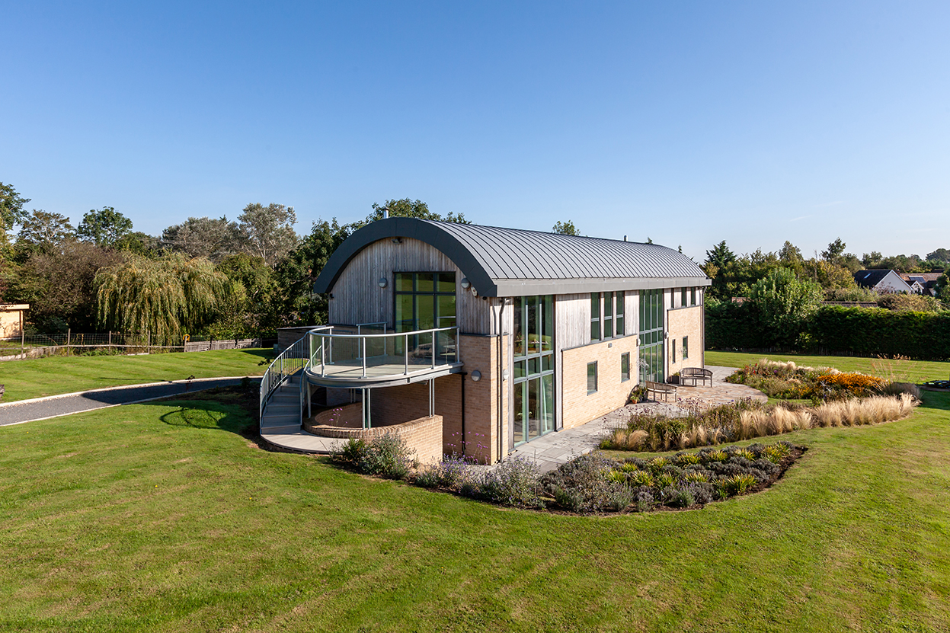
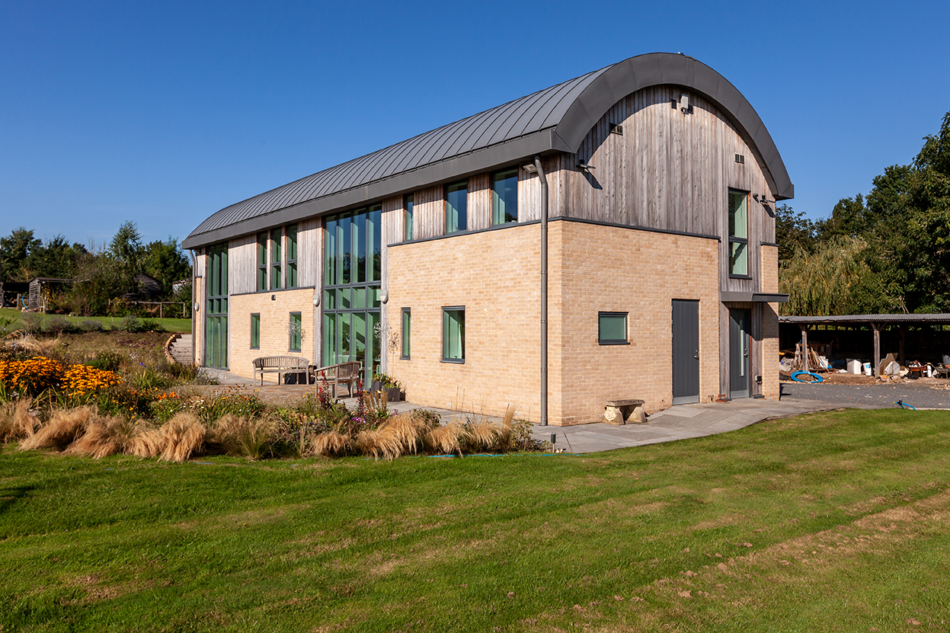
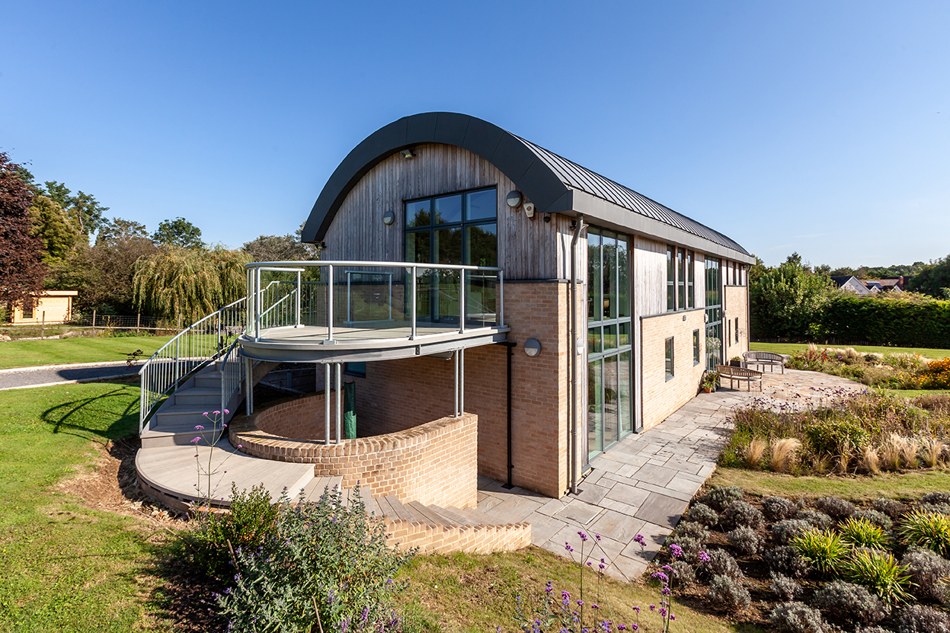
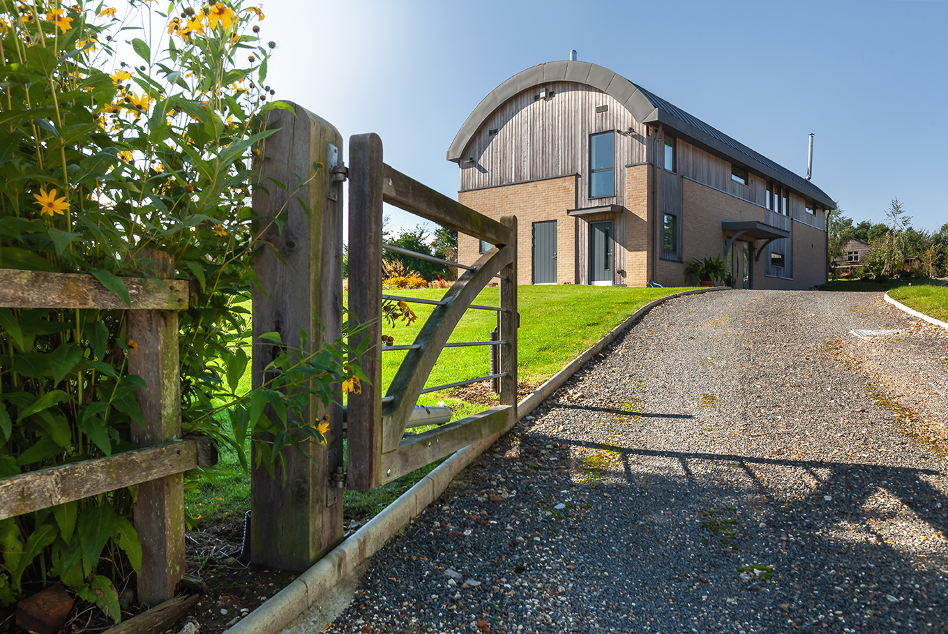
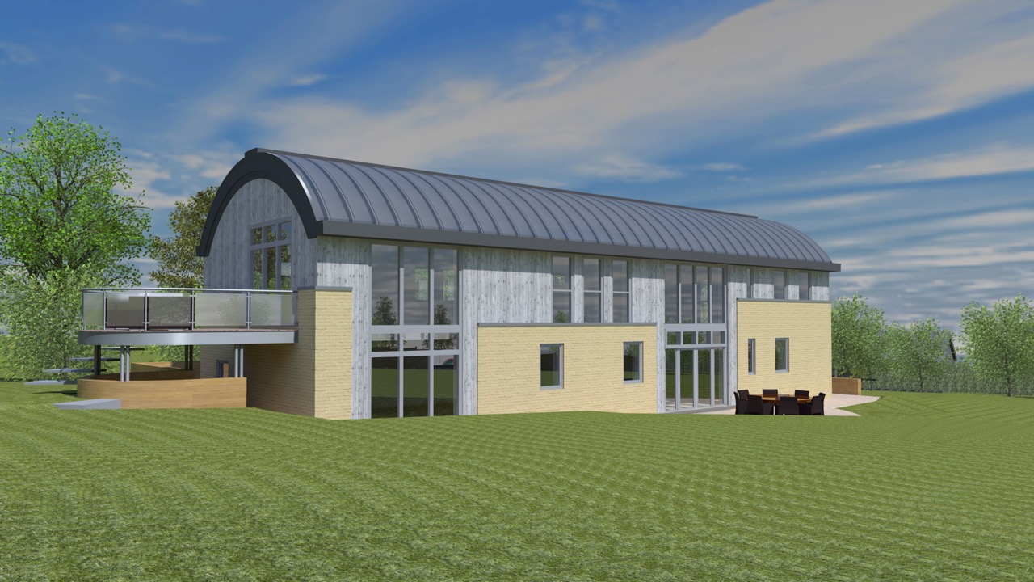
The concept was relatively simple: A modern abstract of a barrel-roofed field barn… but with an upside-down internal arrangement to create amazing living spaces, with extensive views, at first floor, set beneath the barrel-vaulted ceiling.
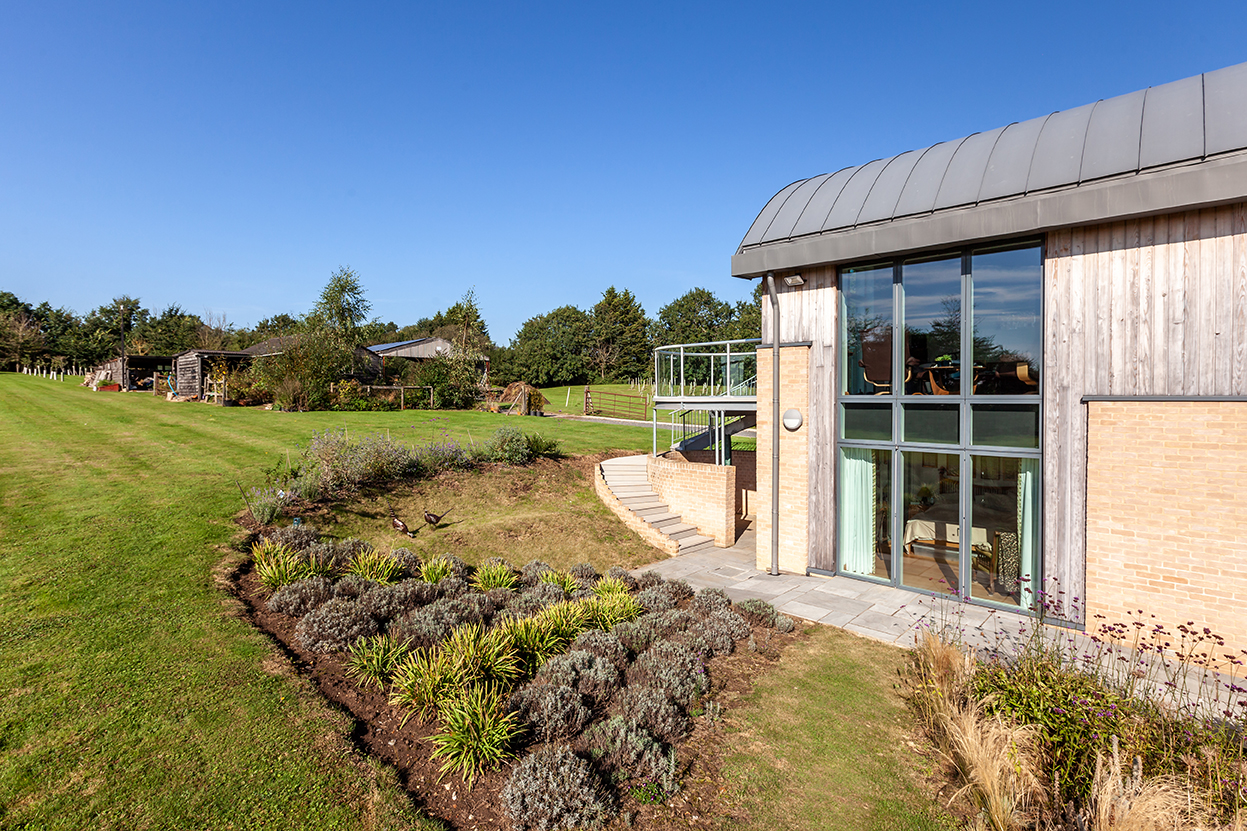
Based on simple rectangles, the approved design included a ‘little brother’ outbuilding for cars and logs etc. (constructed after these photos were taken) and the whole house was cut into the sloping topography to enable, at it’s west end, direct access to the garden from the ‘first’ floor living spaces.
The clients manage a sustainable woodland coppice. Therefore, a wood-burning, gasification boiler was the obvious way to heat the large spaces and the carefully plumed & wired plant room is a work of art!
Despite being somewhat contrary to planning policy (due to its size), we were fortunate to engage with a positive planning officer who supported the concept from the outset. Several years in and the house is weathering well: the vertical timber cladding cladding has started to silver and the curved zinc roof (chosen to evoke an agrarian character) commands attention from local footpaths. I walk my dogs passed the house every day and occasionally get a wave from the (still-smiling) client!
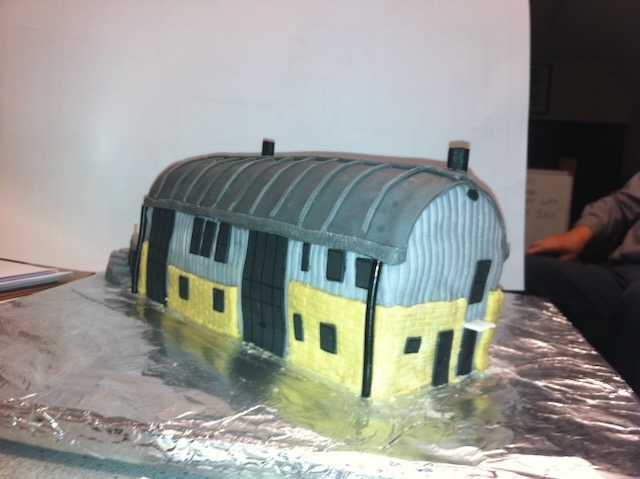
When planning consent was granted, the client baked us a cake!