

Replacement Dwelling, Steeple Bumpstead
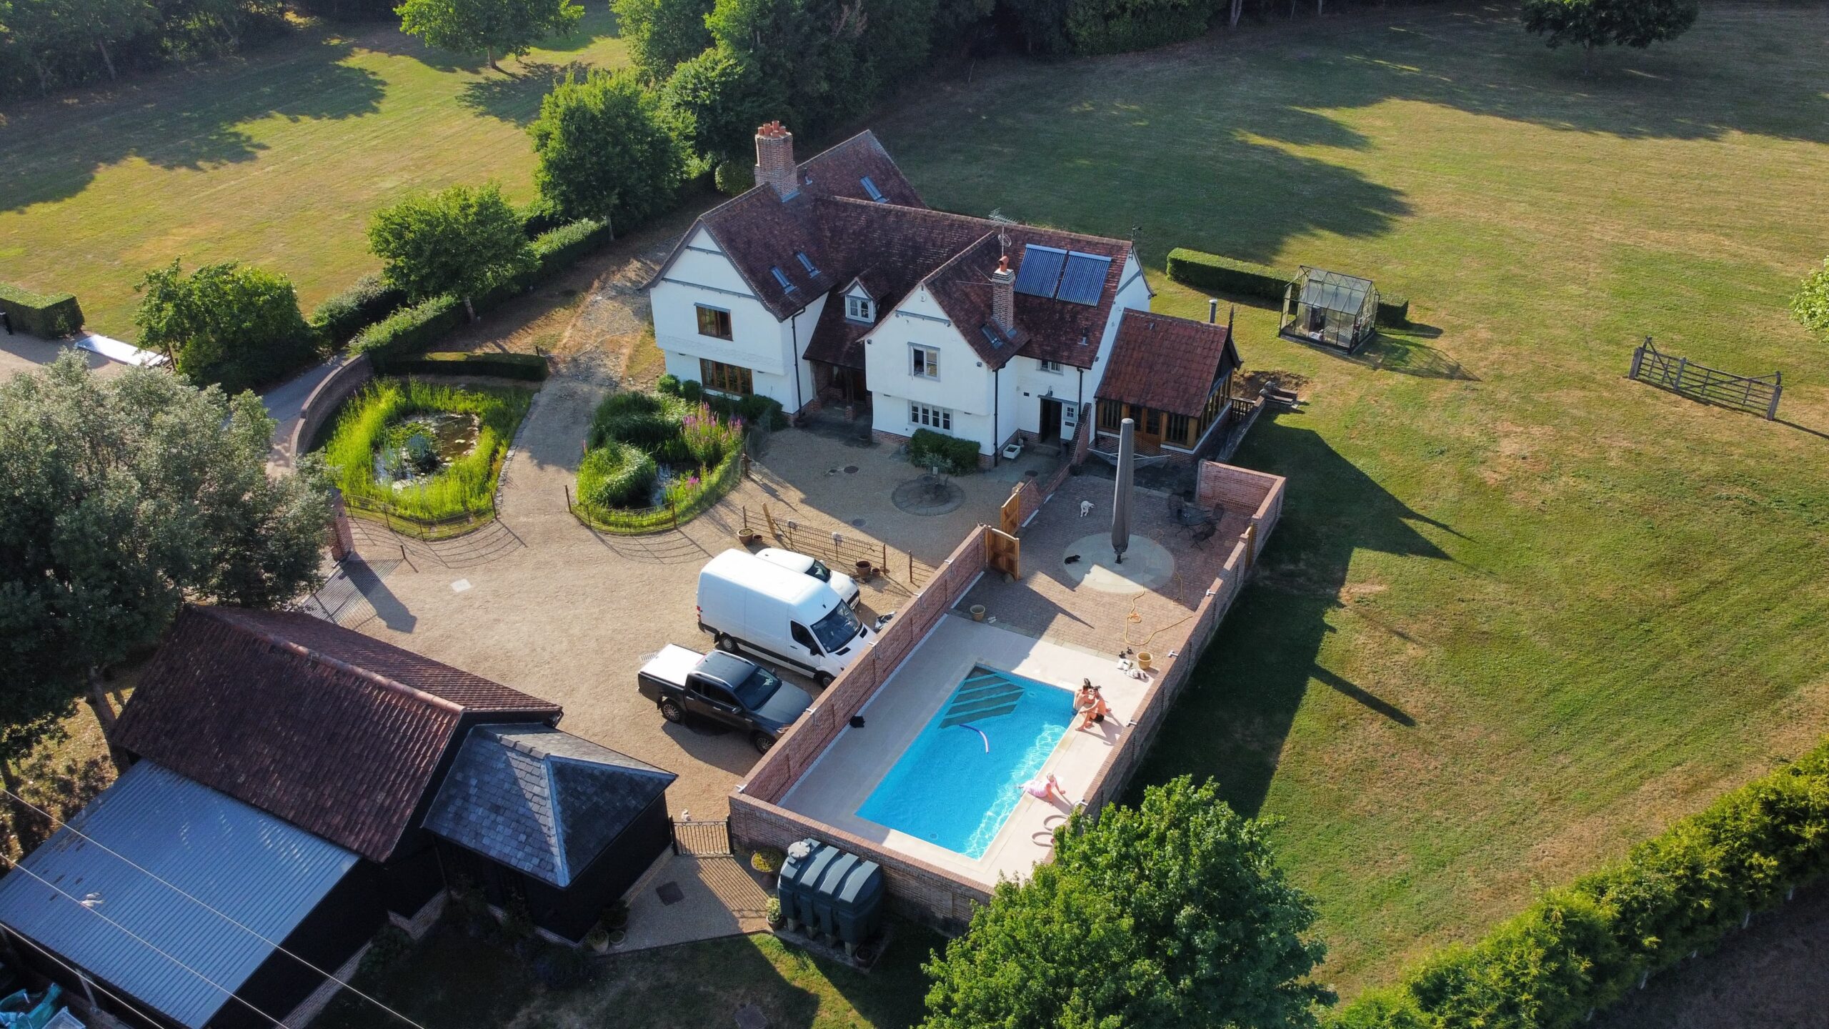
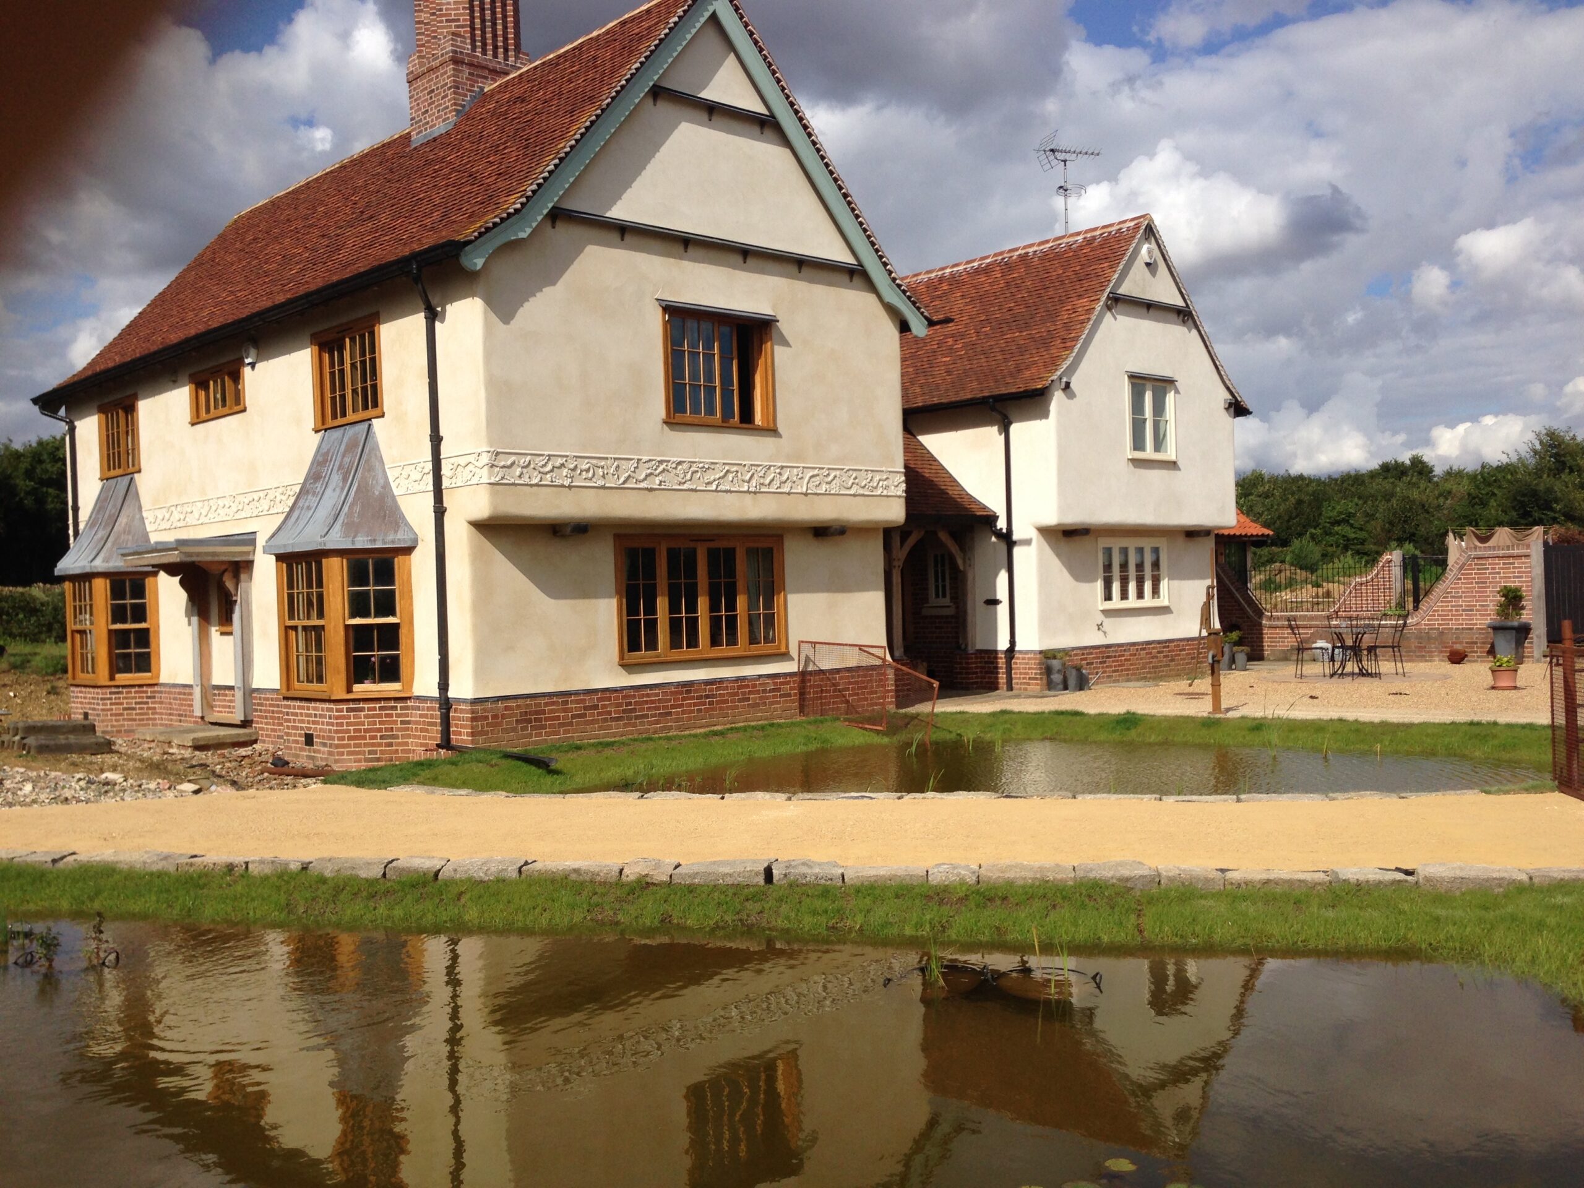
Our brief for this project was to design a large, authentically-detailed, traditional house, to replace a dated farm worker’s cottage. We knew the client well (a true craftsman self-builder) and the plot and location lent itself to an Arts & Craft-led design, drawing on the styles of a traditional Essex Farm House.
The planning officer on this project, with decades of experience, had one comment; asking only if for the proposed ridge height to be lowered by 8 inches…but he was happy with our solution to drop the ground levels accordingly — those were the days!
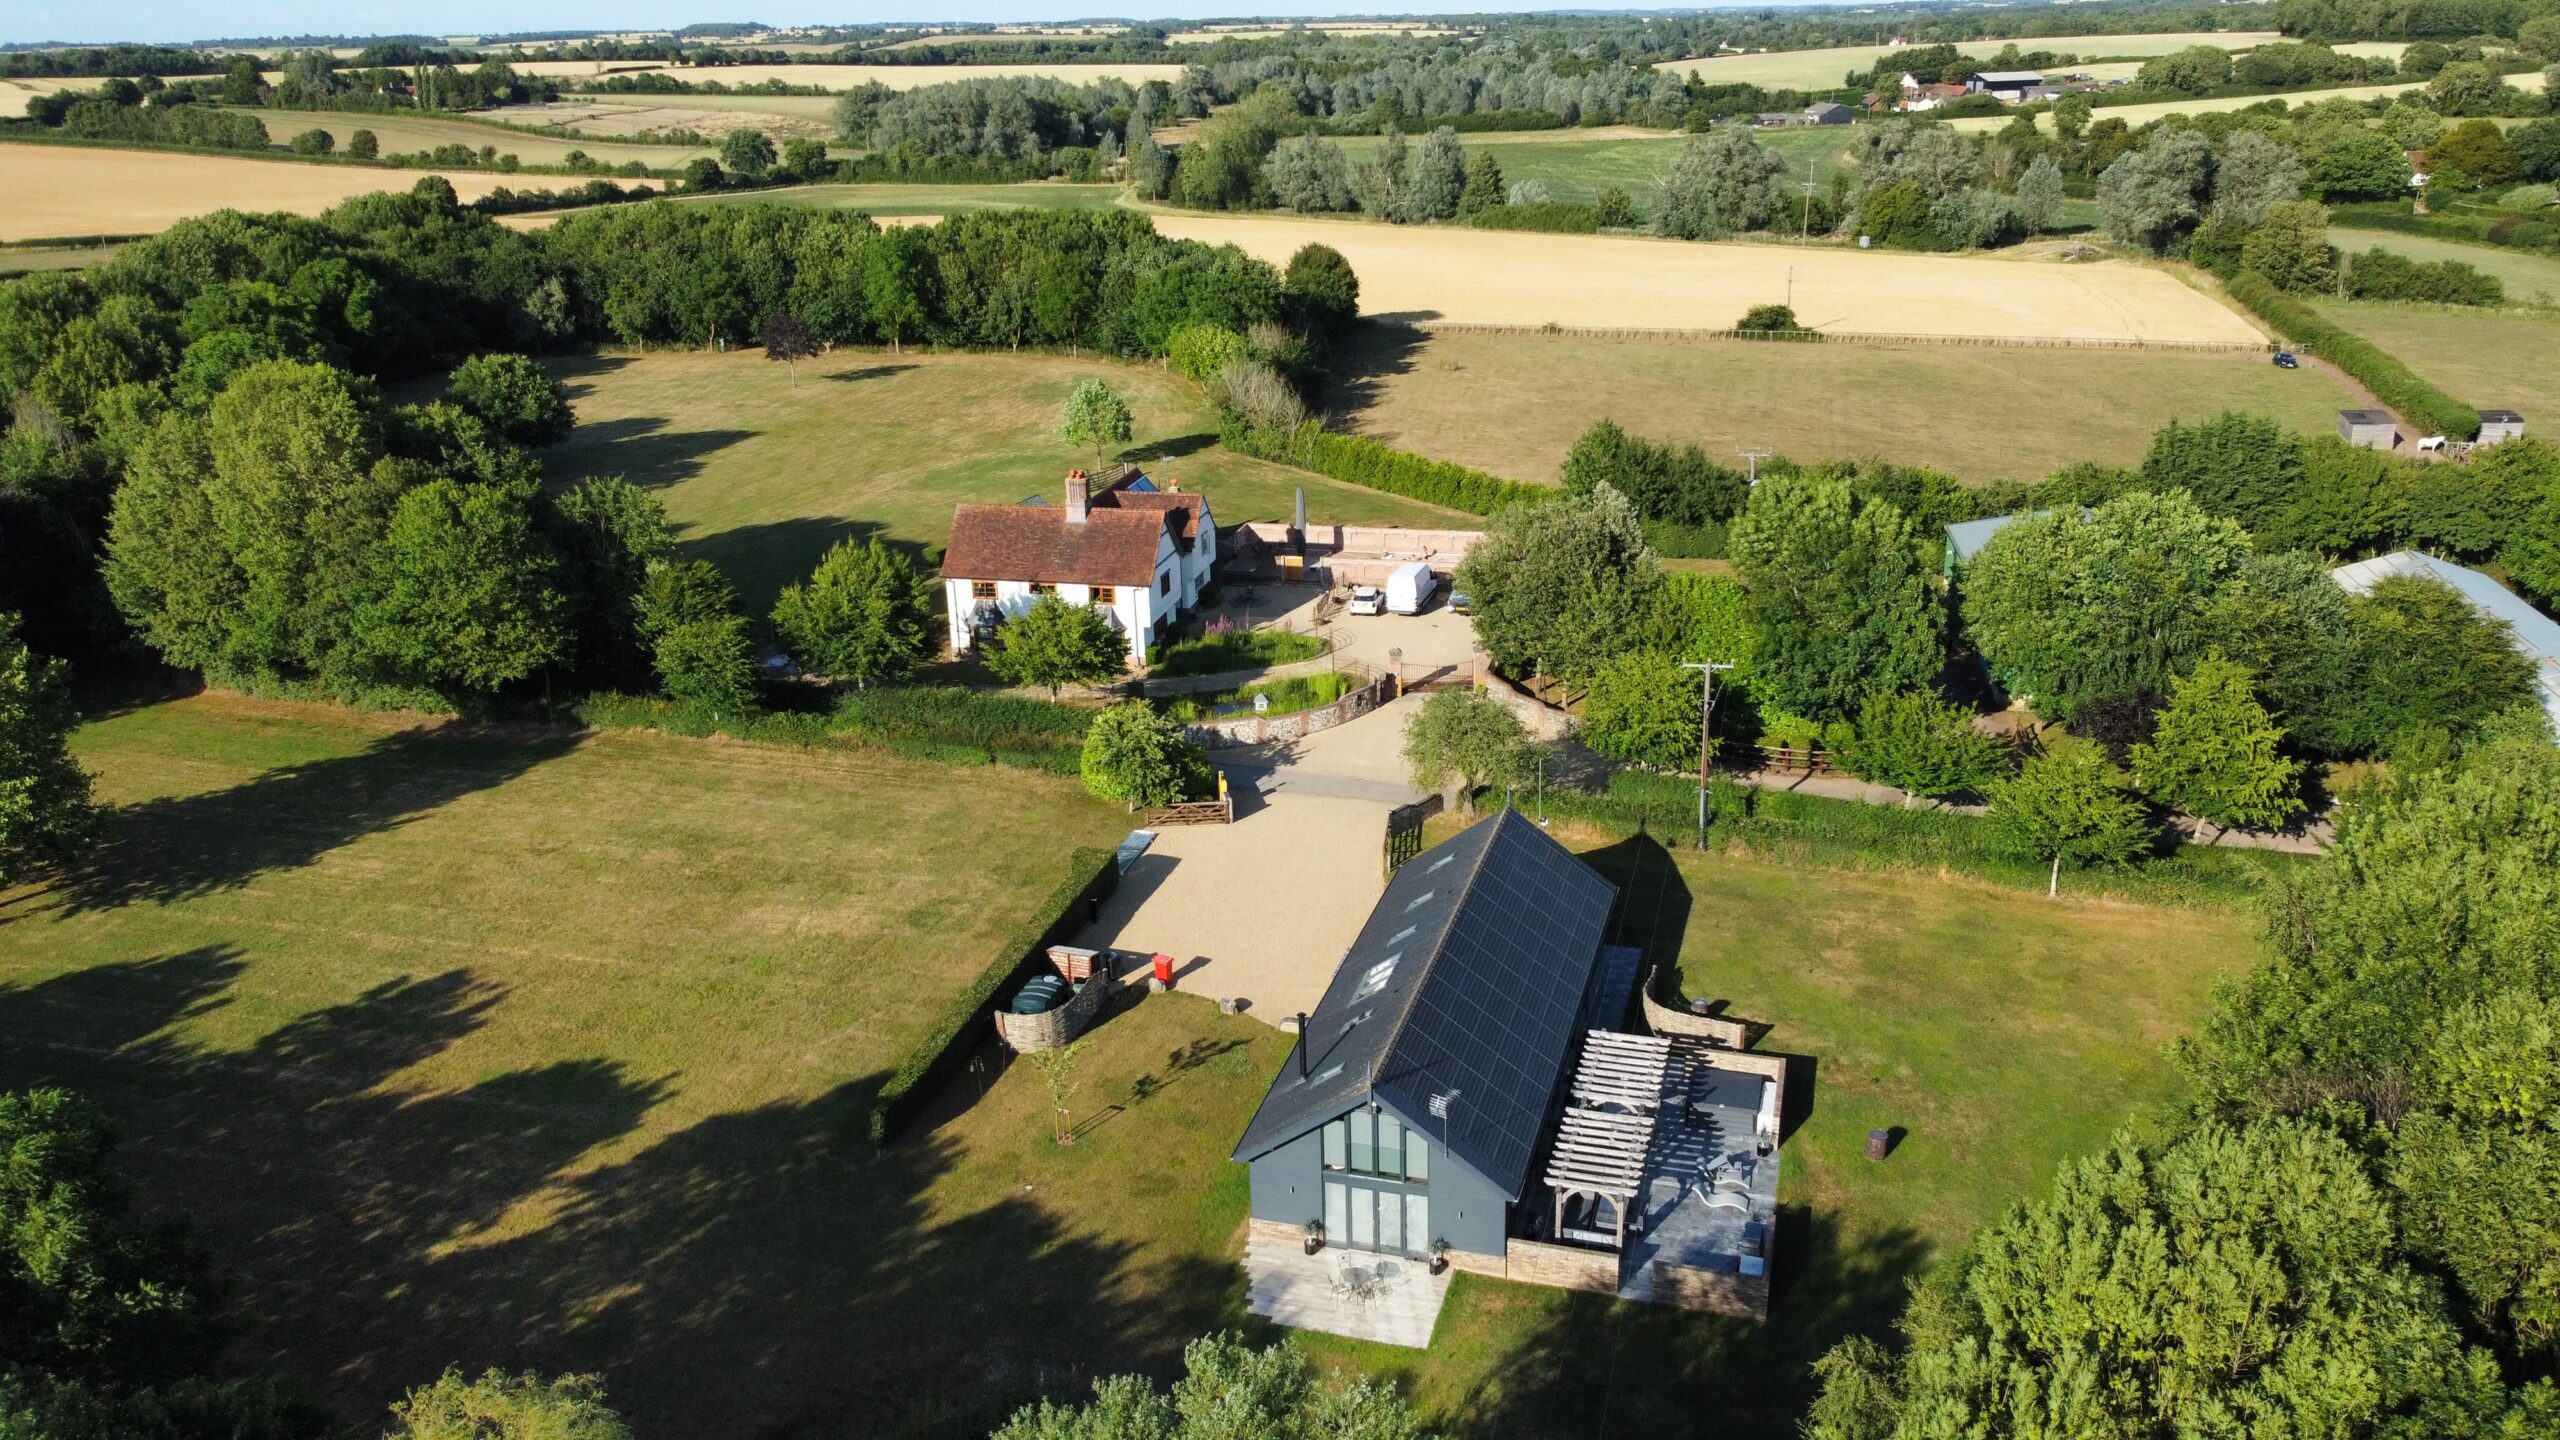
We returned to the location about fifteen years after the house was completed, to help the client convert an old poultry shed to a bespoke holiday-let (seen in the aerial photo here and in more detail at our commercial projects page).