

Town House and Flats Development
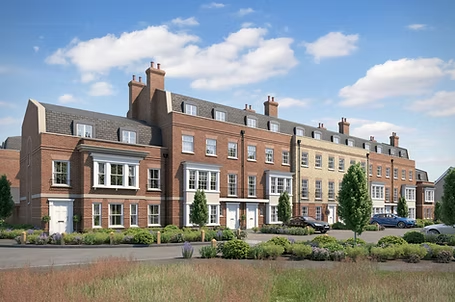
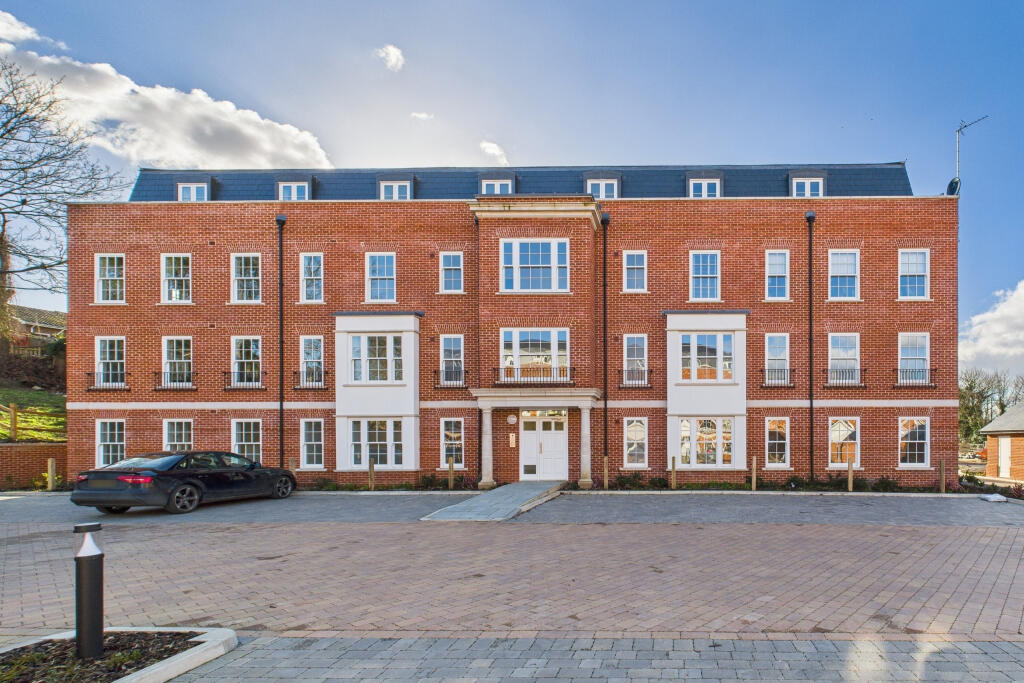
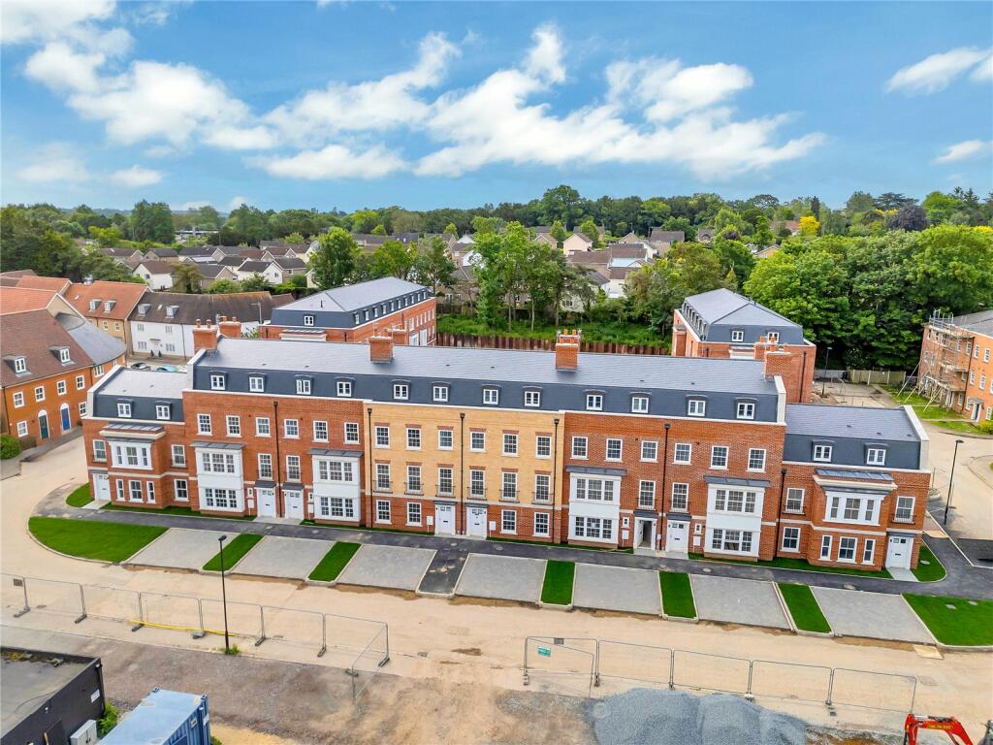
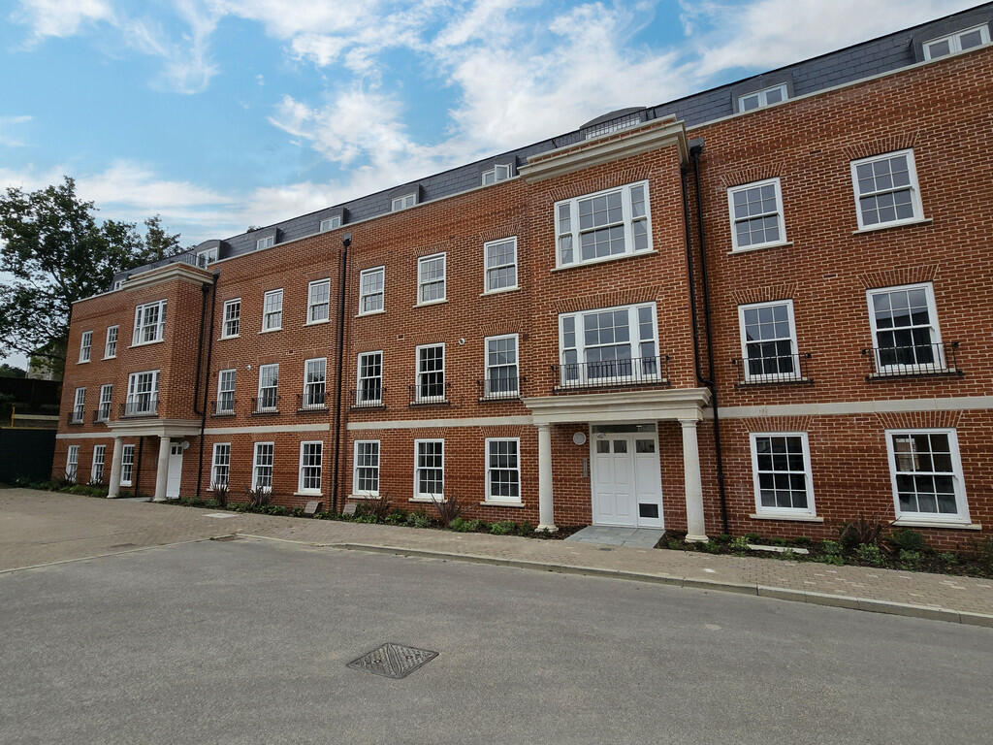
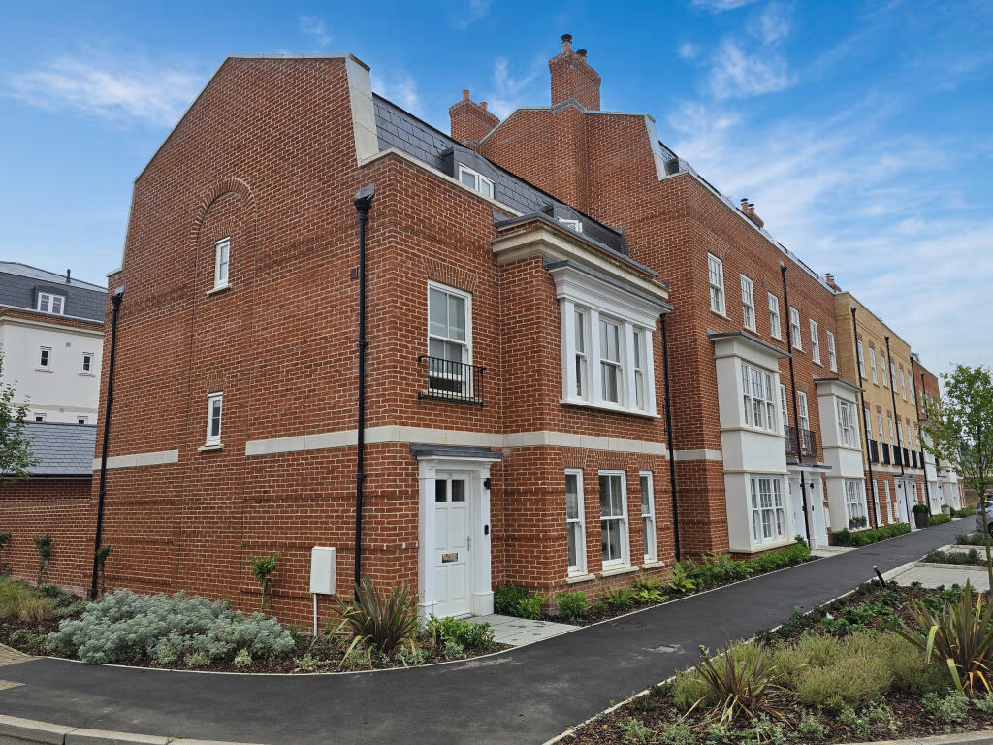
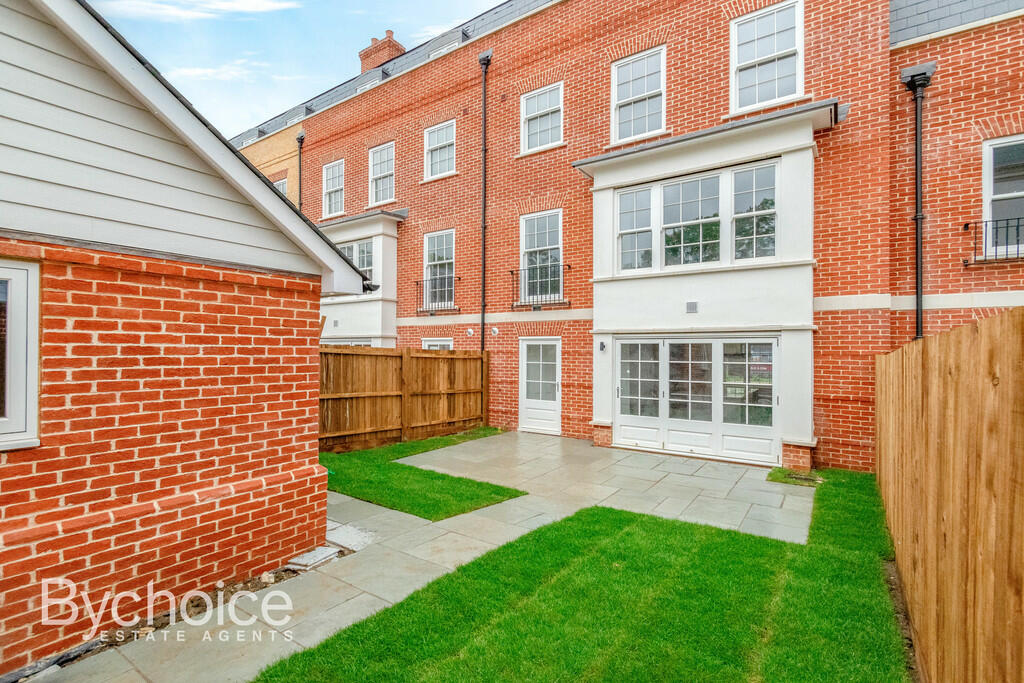
We inherited ‘Phase’ 2 of this project: The completed Phase 1 (by others) comprised a series of 2-storey town house, but Phase 2 was destined to be much larger, residential blocks. With a new brief to enhance the scope of accommodation and to re-design the previously approved blocks, we undertook a targeted analysis of the original scheme and submitted a detailed Pre-App package to officers, pushing the idea of a traditional design based on Georgian typology.
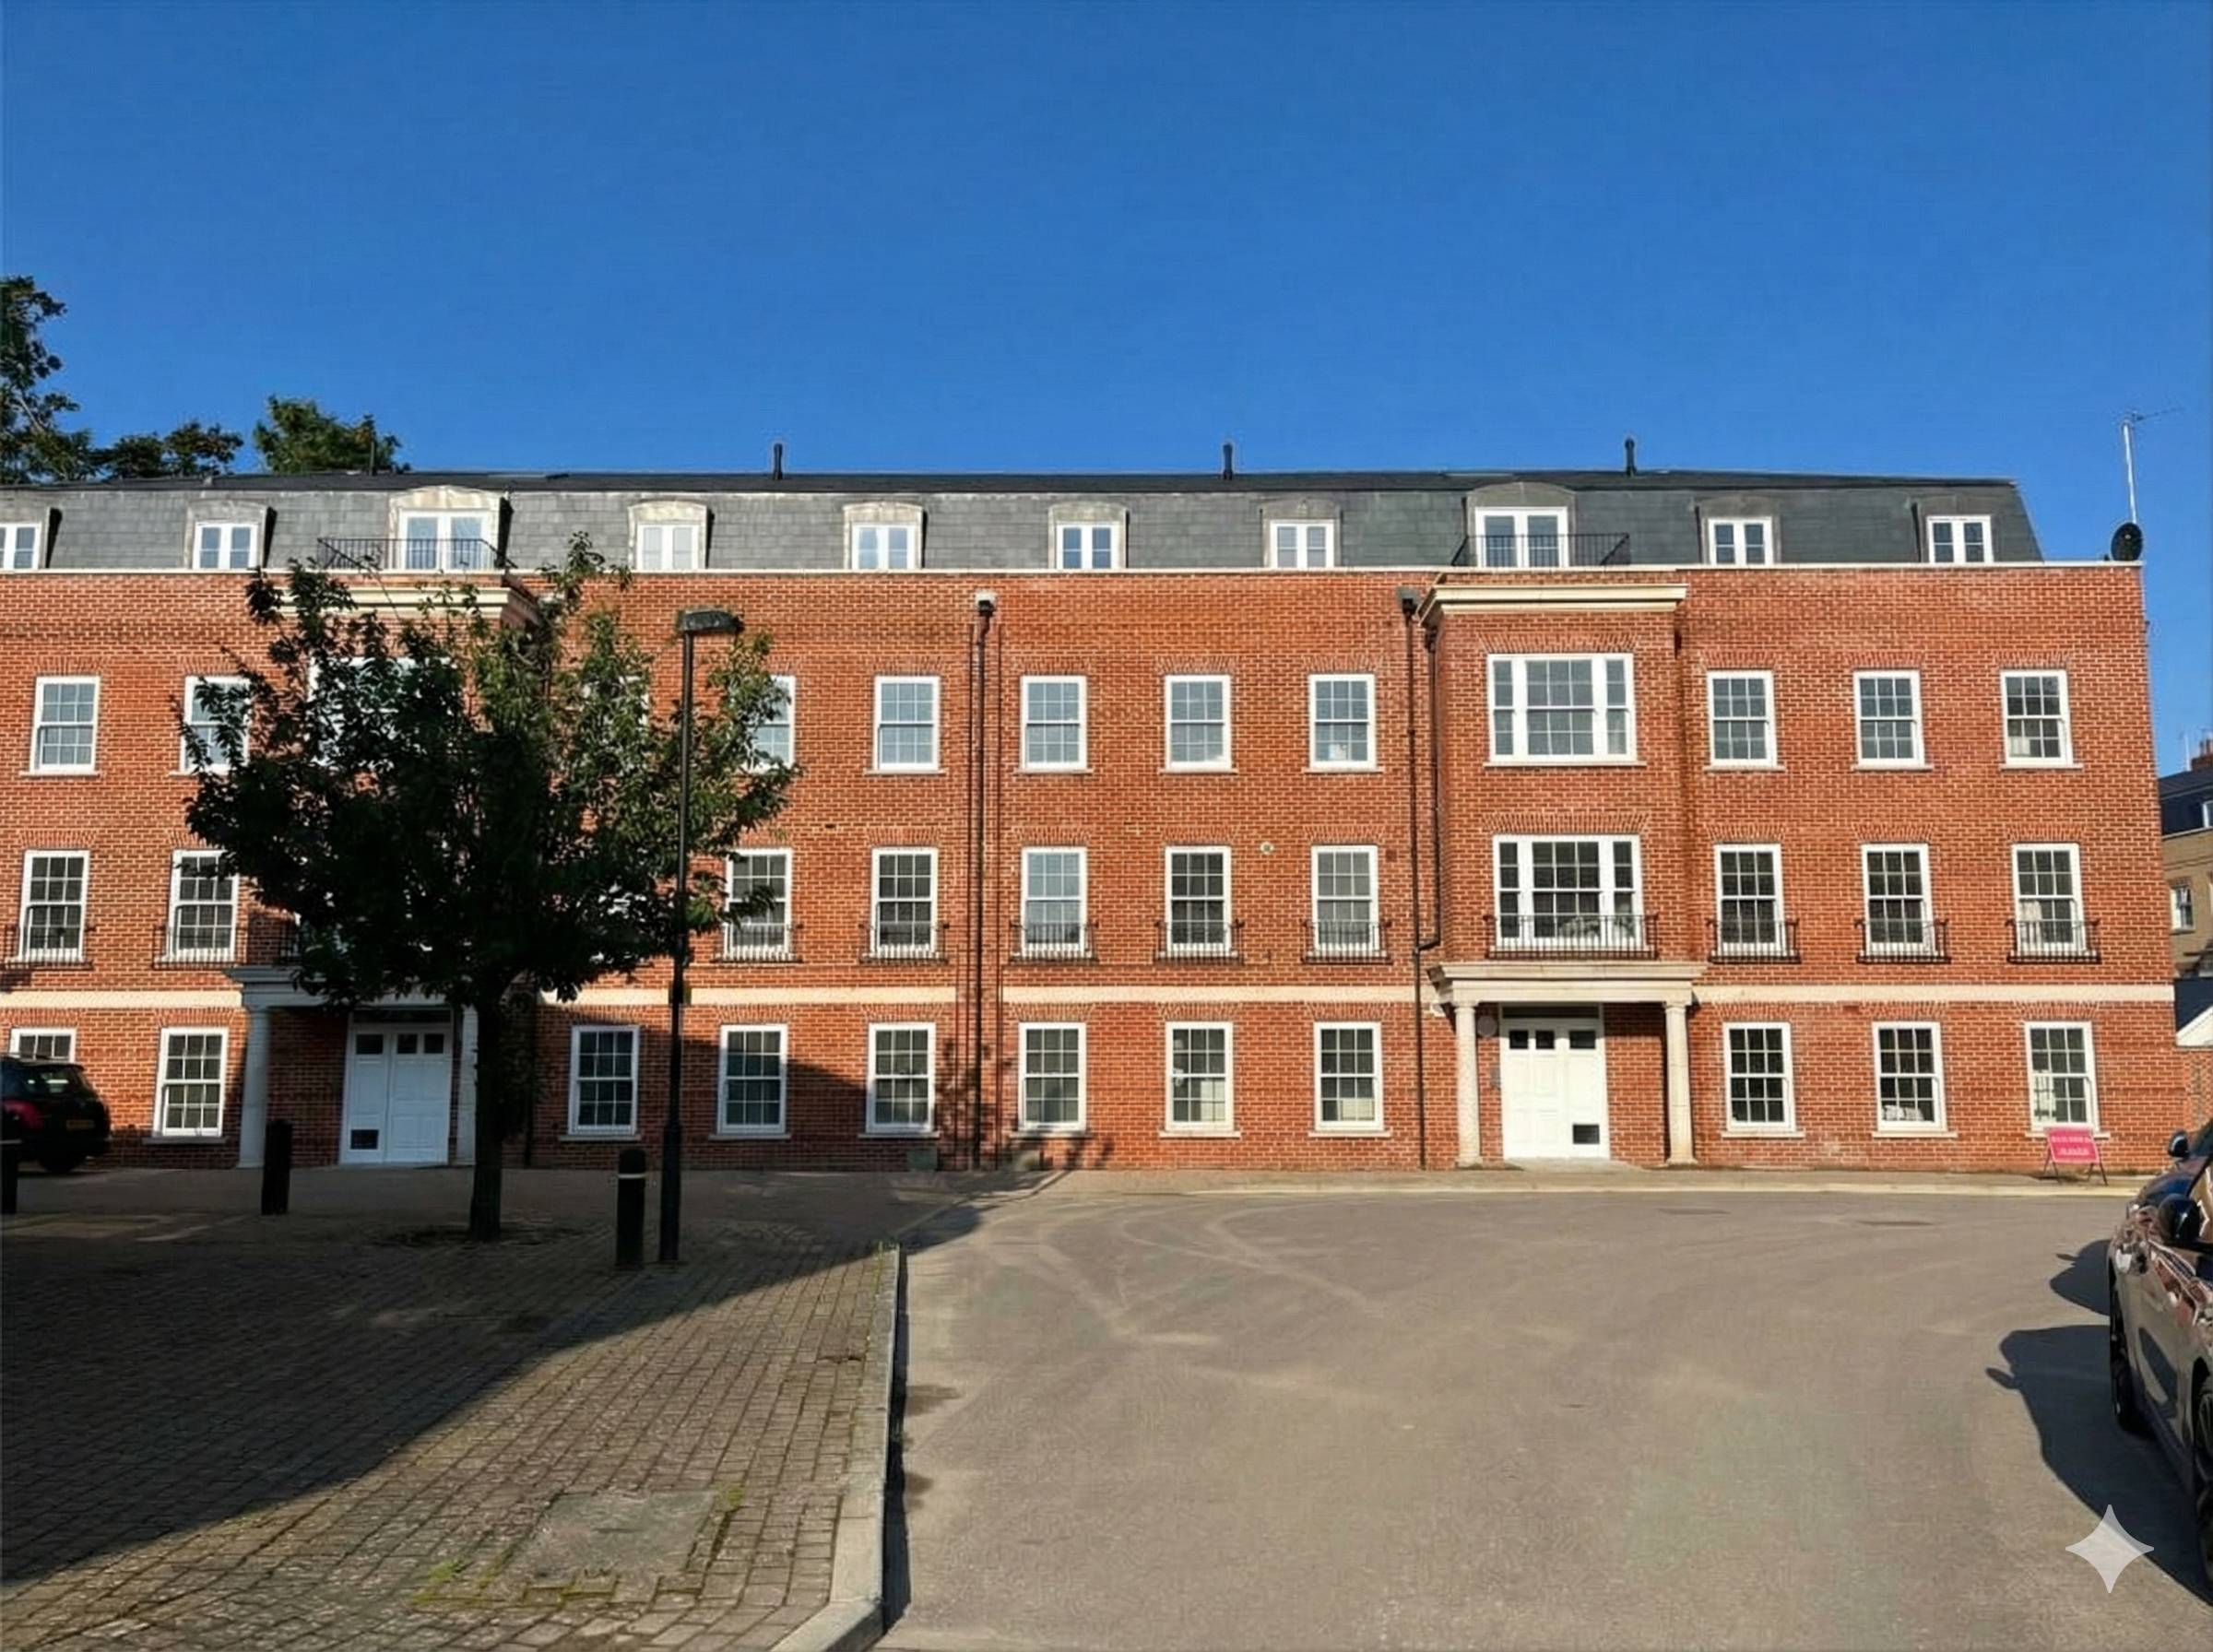
There were many constraints with the site, but officers encouraged us to develop the initial design ideas into a development that created a ‘sense of place’. As ever with this type of development, car-parking was critical and budgets wouldn’t allows for a below-ground parking solution. Therefore, working with a landscape consultant, we achieved an attractive urban design that drew on historic aspects of the historic market town… and we managed to create four full storeys mon some blocks, realising appropriate proportions for this type of development.