



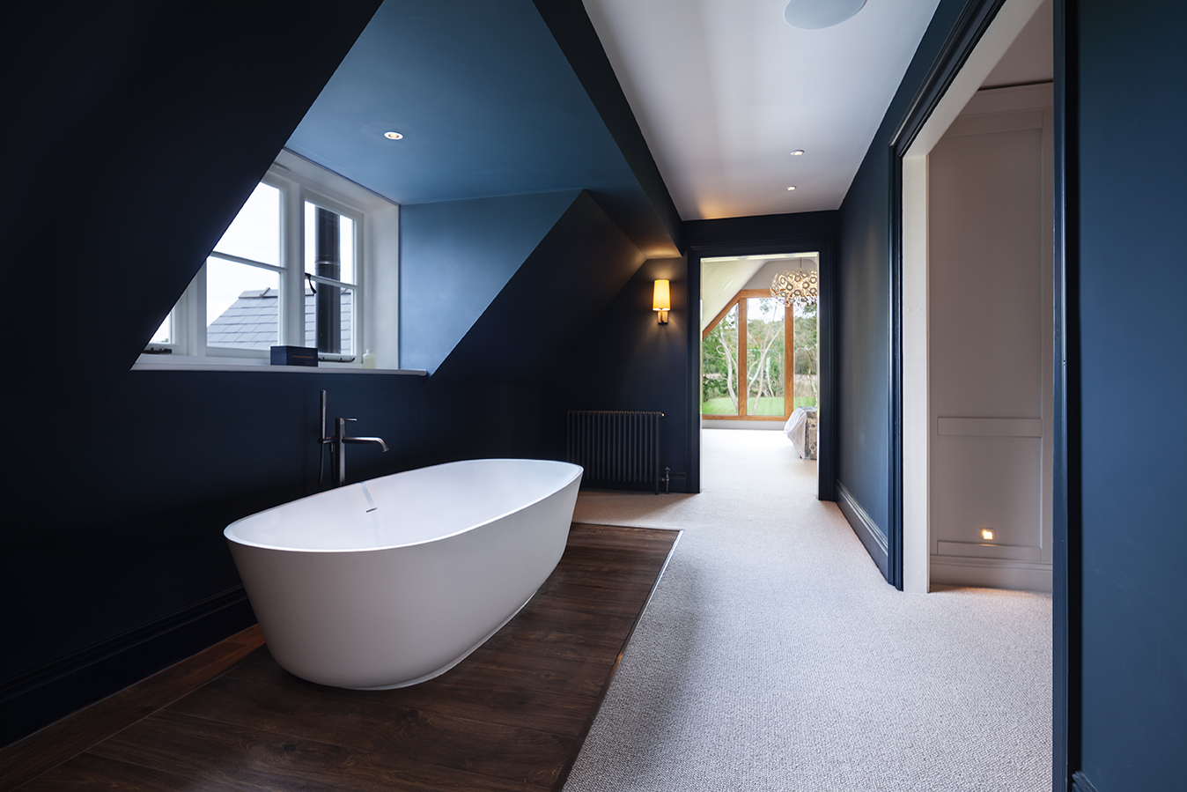
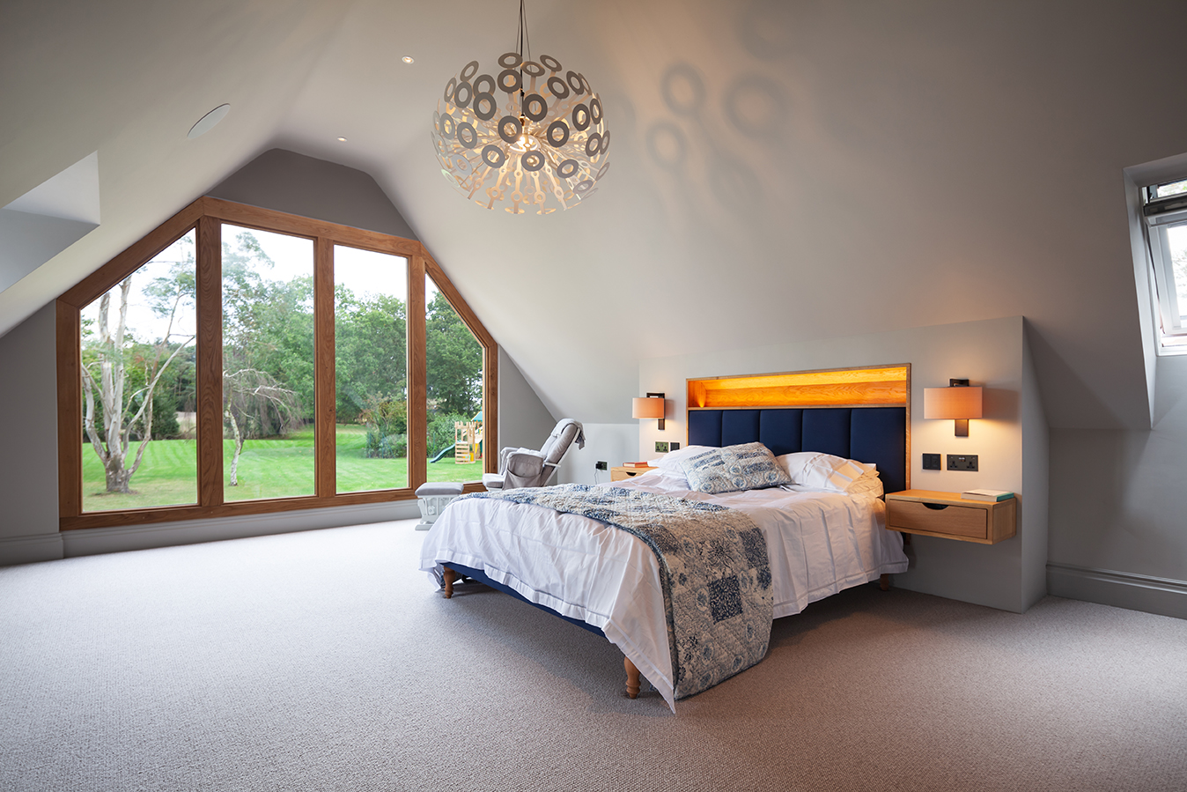
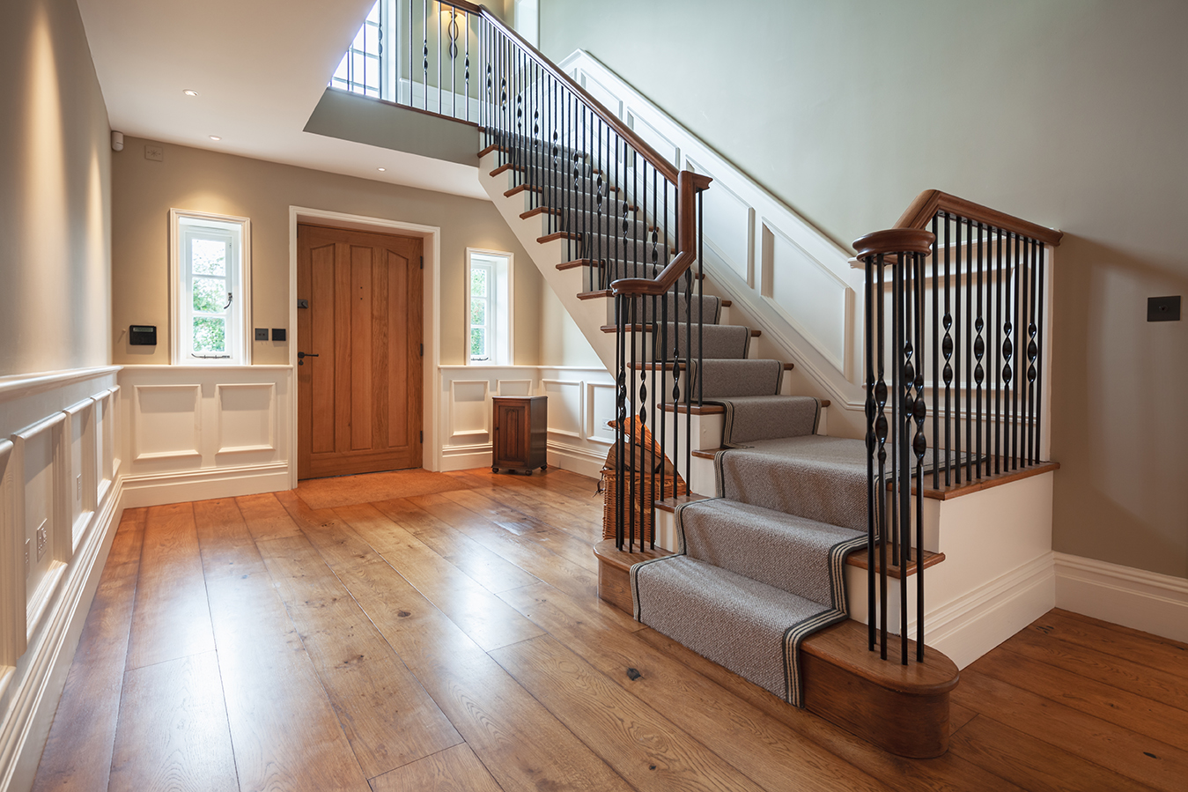

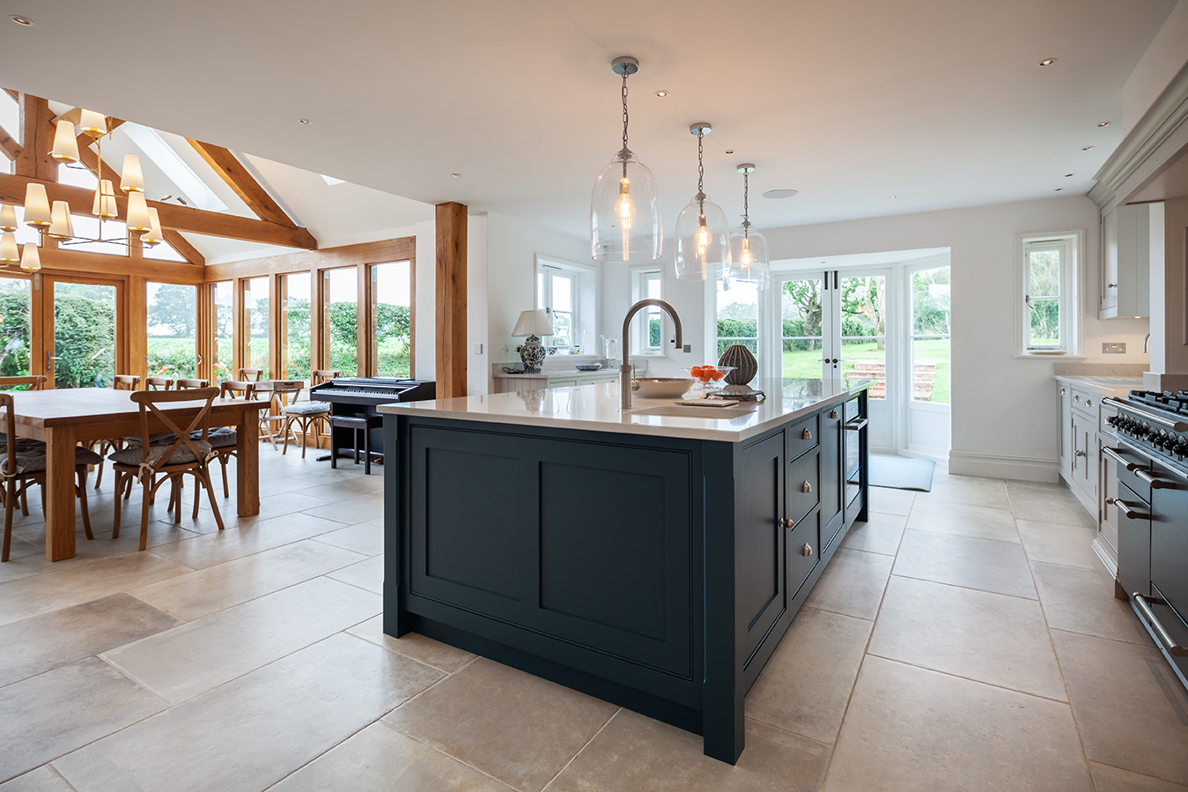

Tucked away replacement dwelling; Essex
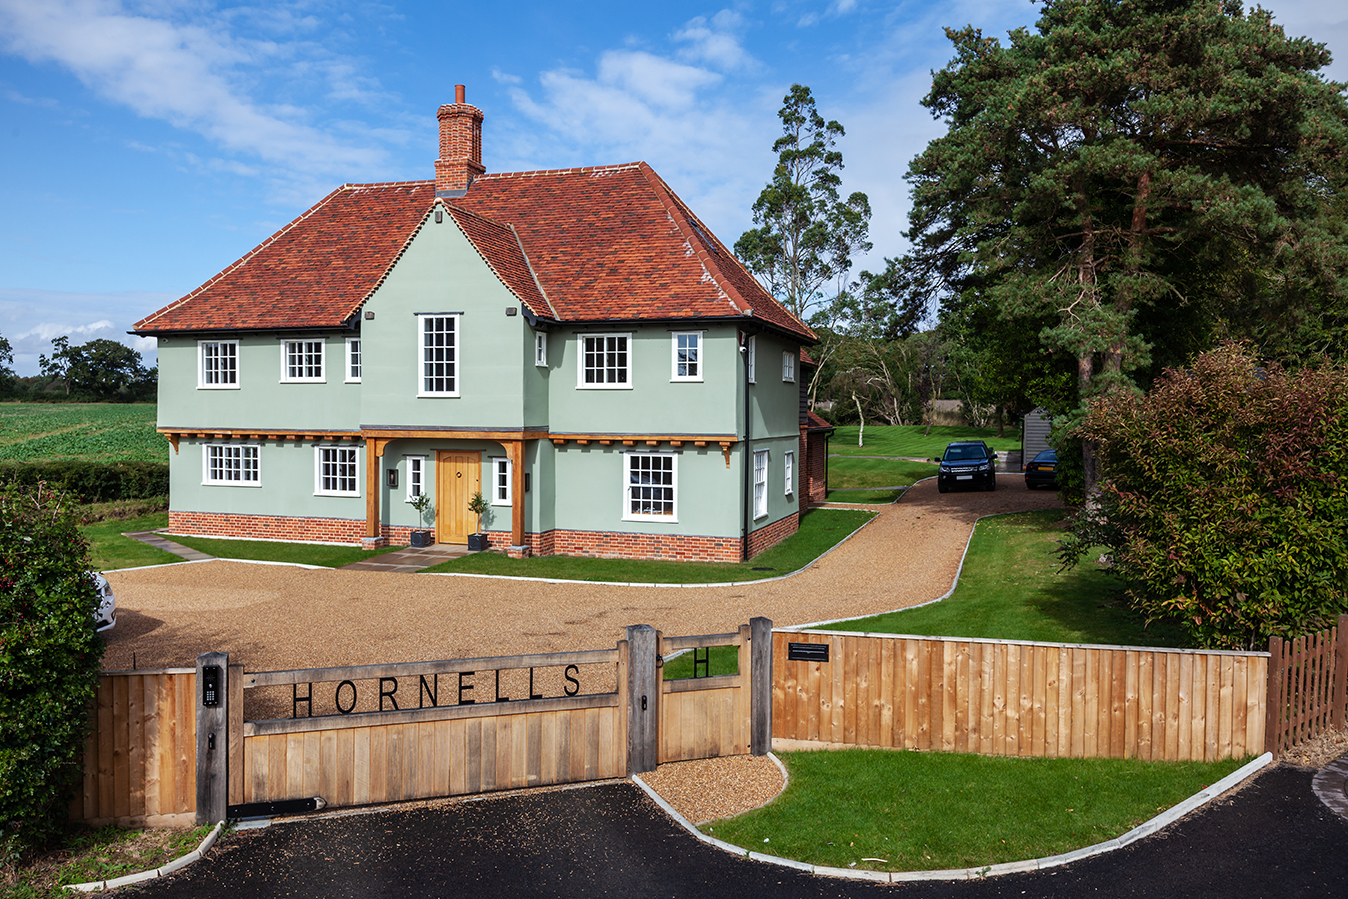
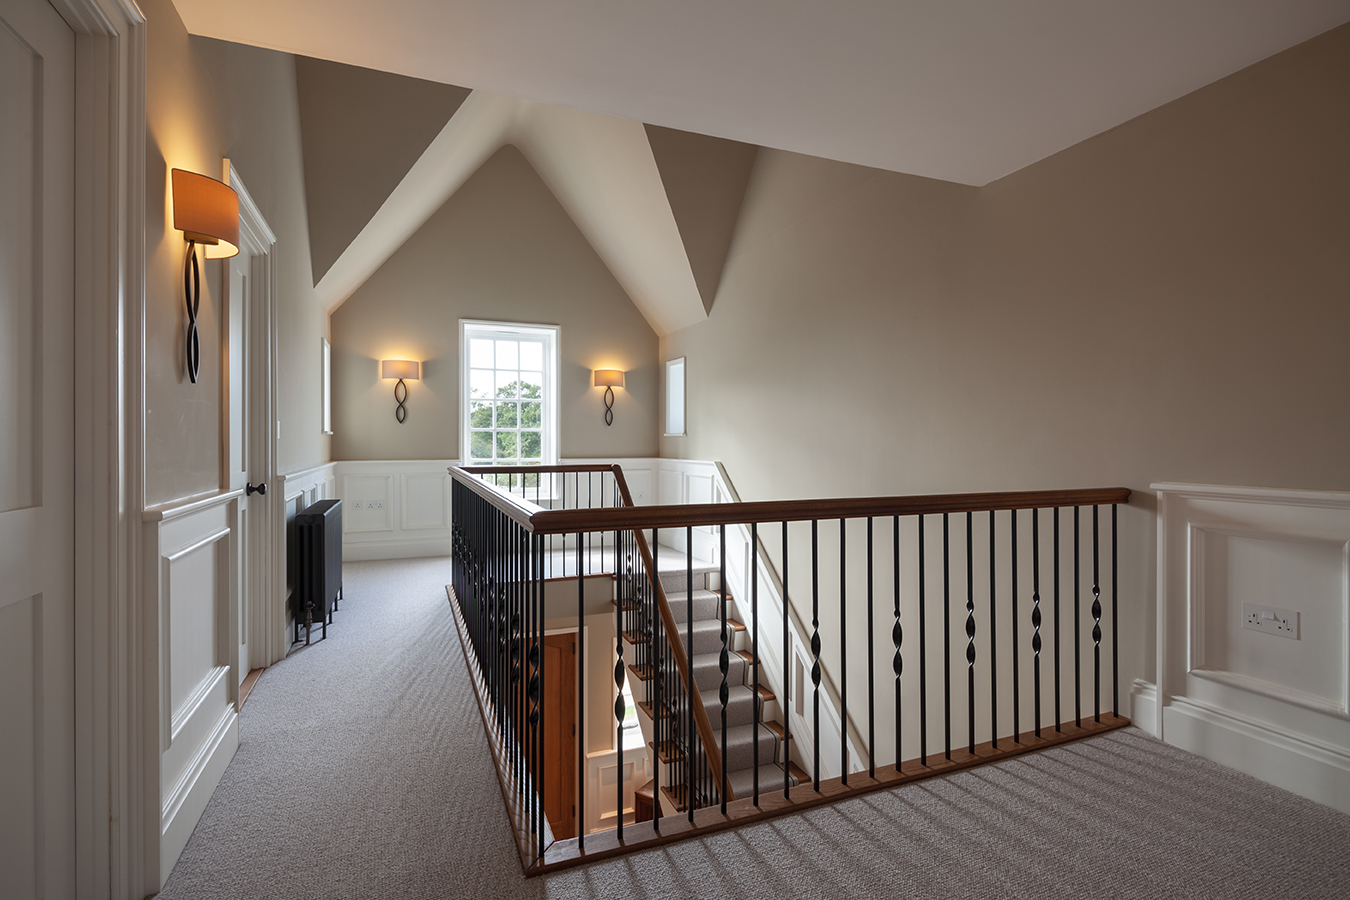
“We want a new house, designed to look as if it has evolved over hundreds of years”, was the essence of our client’s brief to replace a very small, very plain and dilapidated Victorian House.
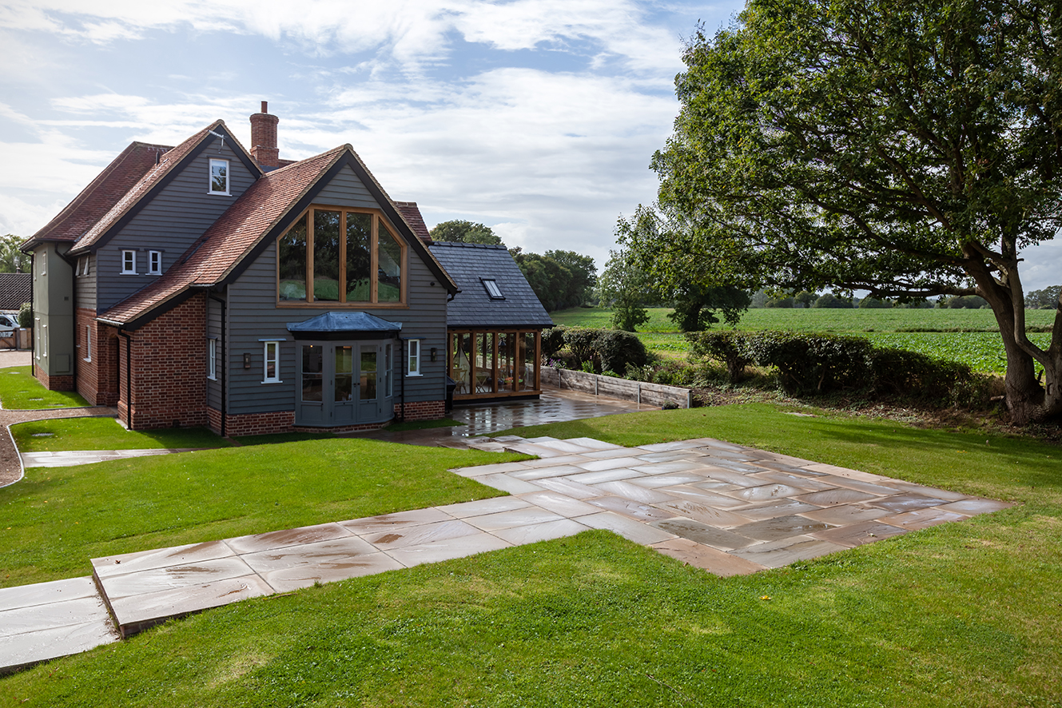
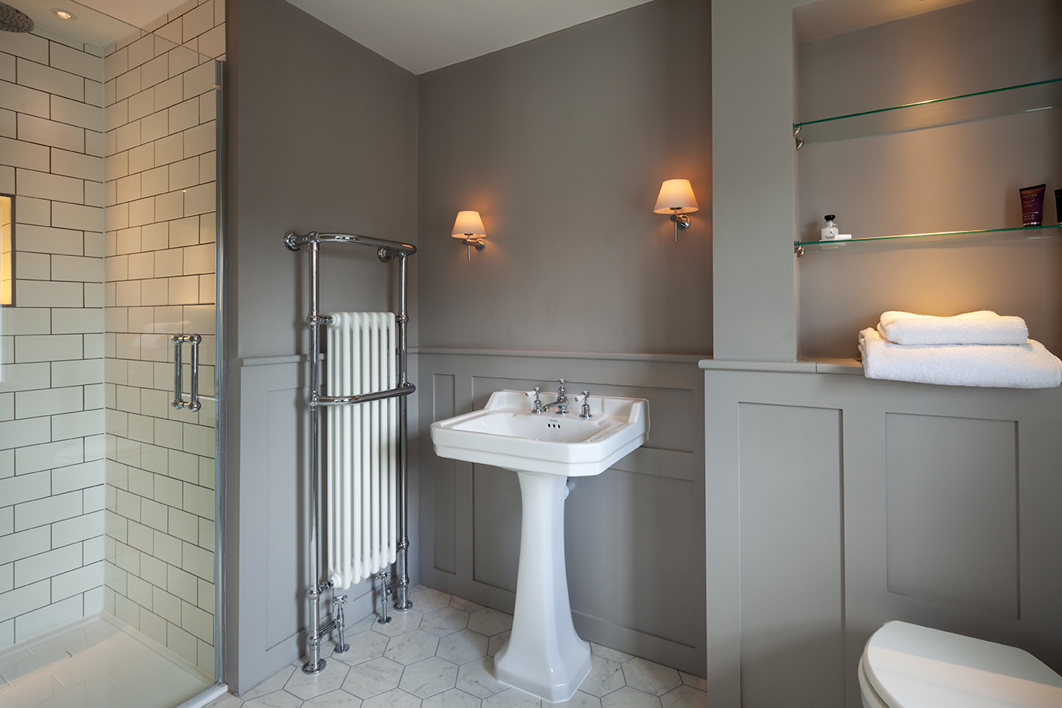
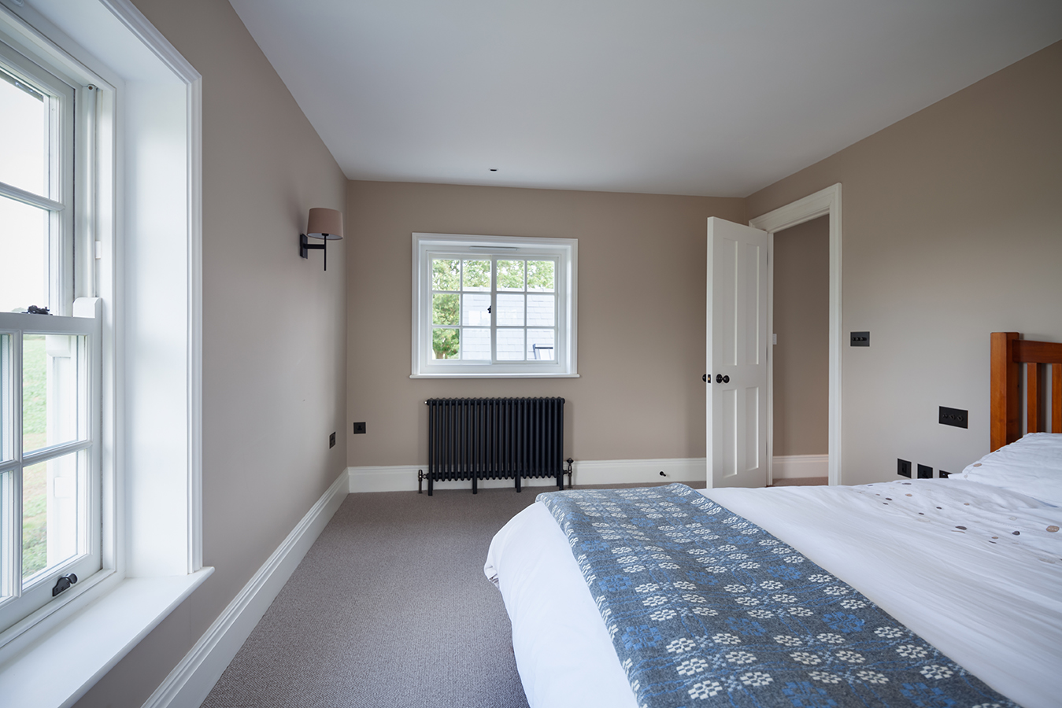
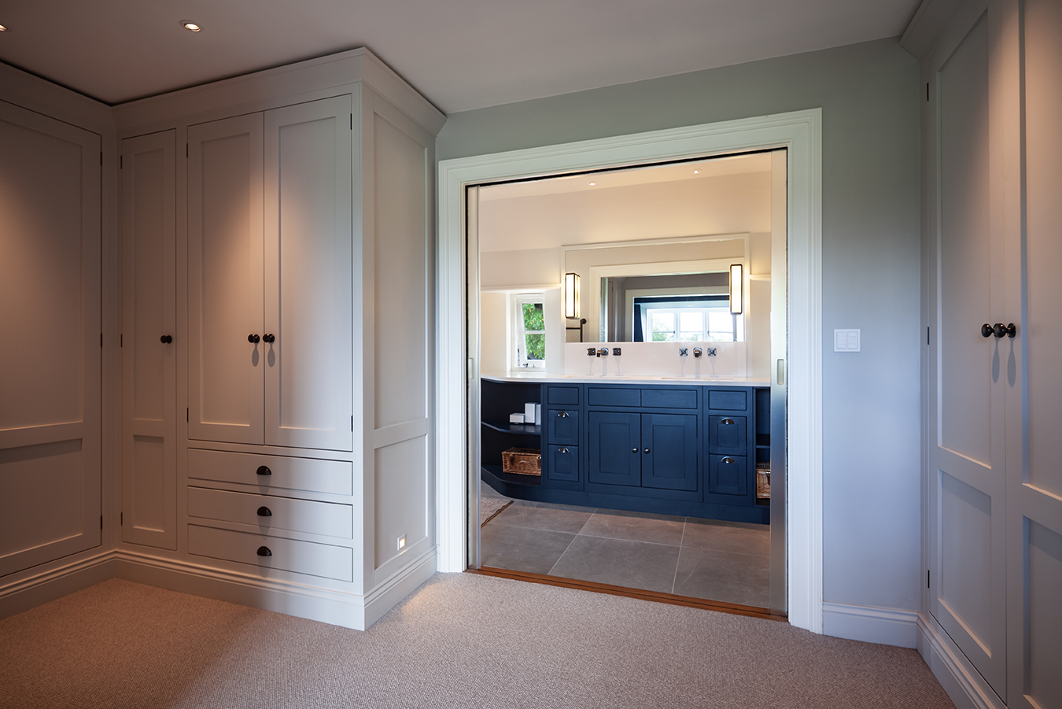
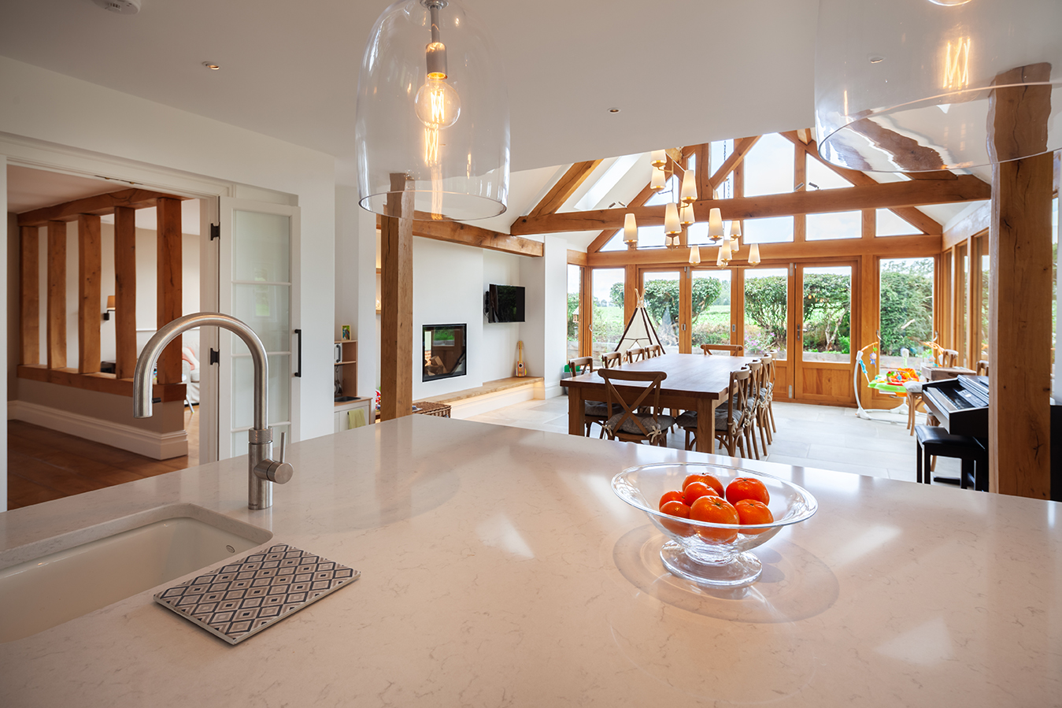
The objective was to create a hierarchy of wings, employing a diverse mix of authentically traditional detailing, while also creating an interior that could respond to modern living requirements.
We welcomed the client’s very hands-on approach to our design-development. They were interested to learn from every aspect of the detailing and they did not cut any corners in their desire to create a ‘forever home’ for their young family. We worked closely with the client and building contractor, administering the building contract and preparing drawings of every single element of the construction, from bespoke fire places and bookcases to the oak framing junctions of the kitchen garden room.
Planning officers did not make this one easy: We had to push very hard to achieve the desired uplift in house size and floor area and the Pre-Application phase was quite a negotiation. However, after 4 years — from inception to completion — the house looks stunning and, we hope, has the appearance of a very well maintained example of older-style residential architecture.